
85 Nevison Drive Kawartha Lakes (Laxton/digby/longford), Ontario K0M 2L0

$825,000
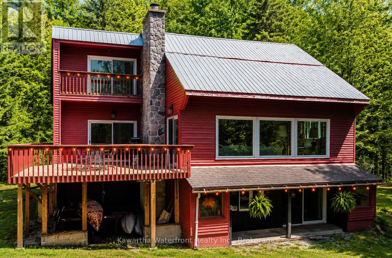
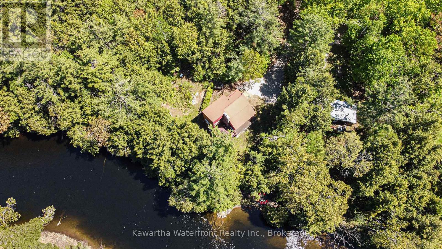
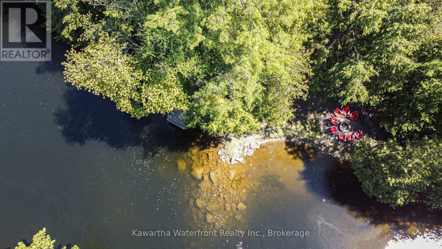
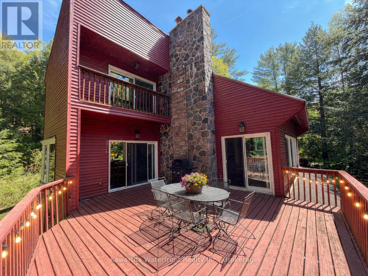
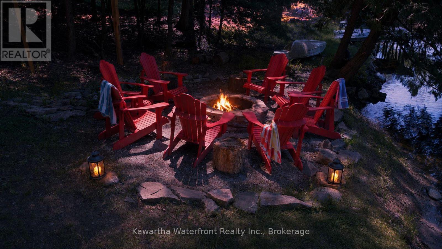
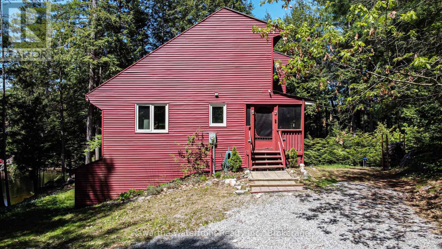
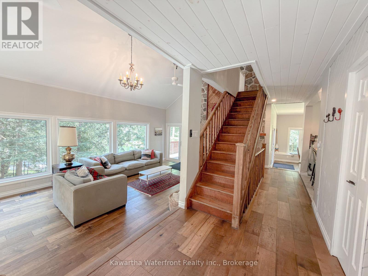
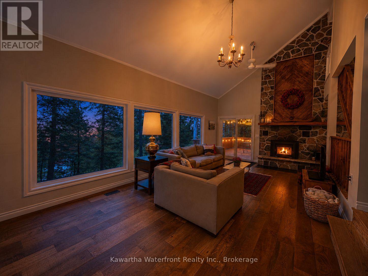
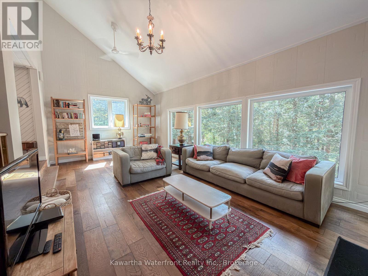
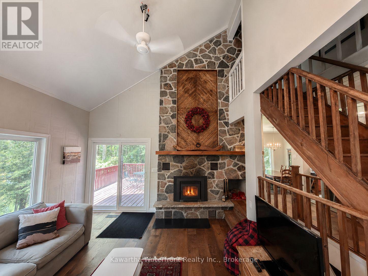
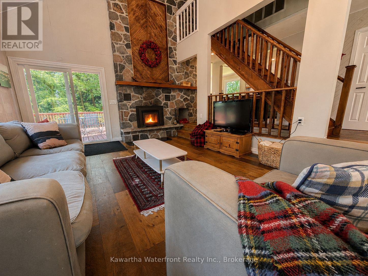
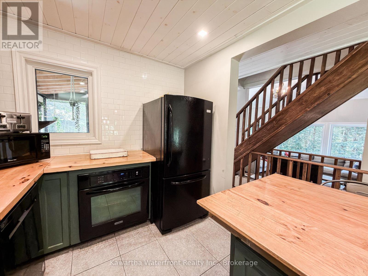
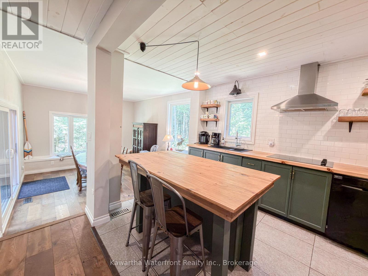
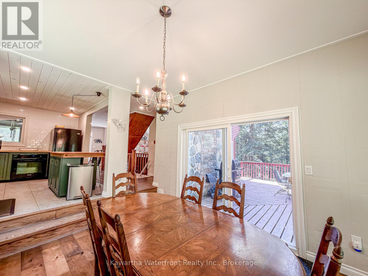
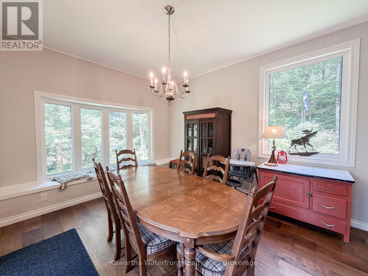
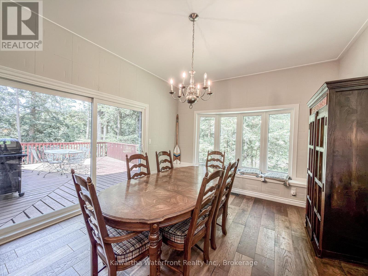
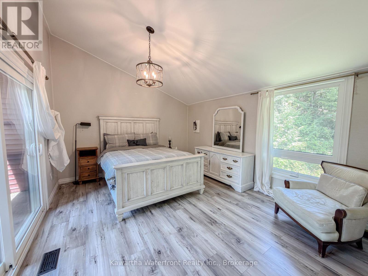
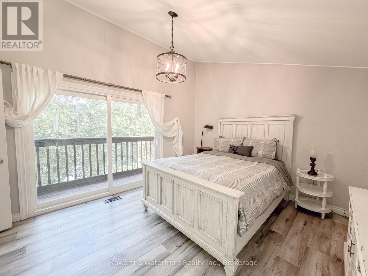
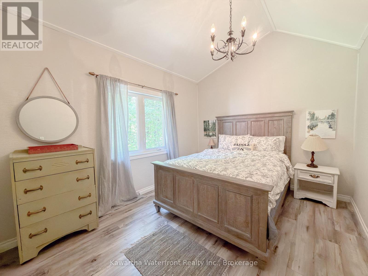
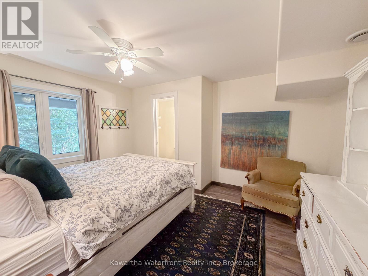
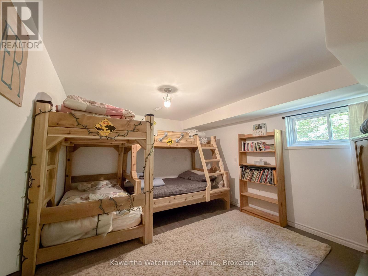
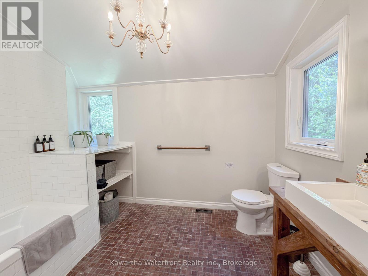
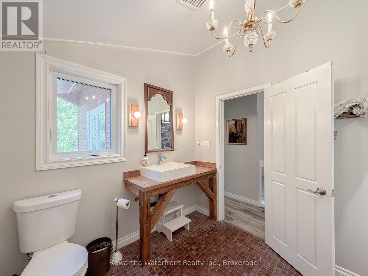
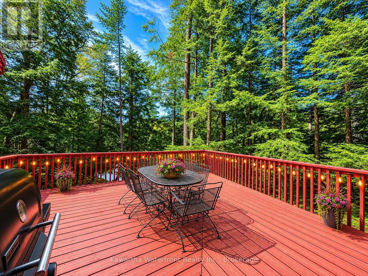
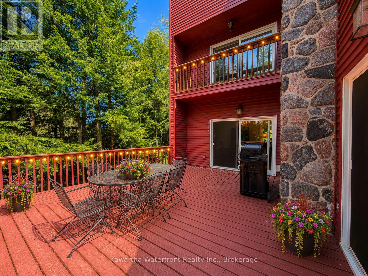
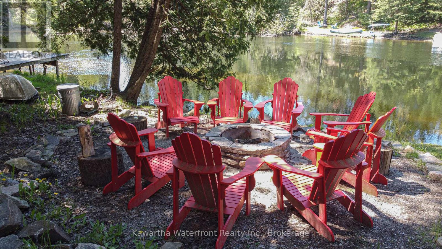
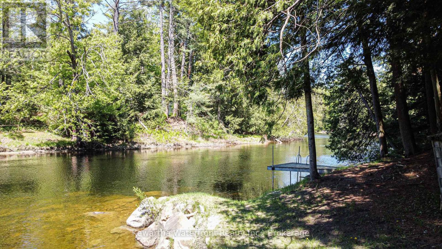
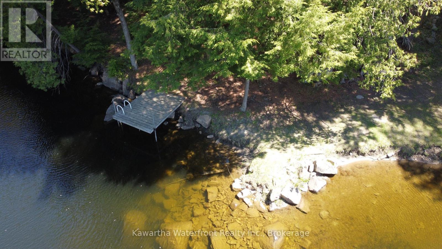
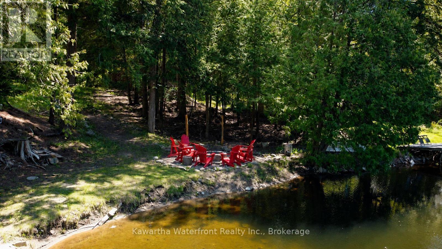
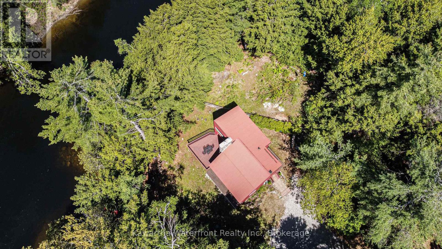
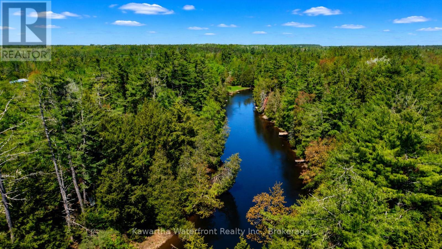
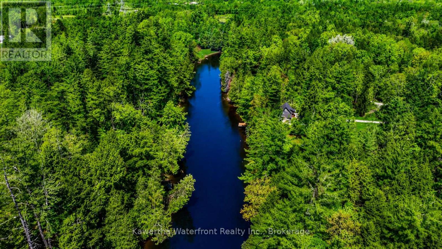
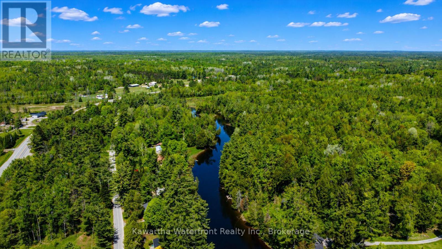
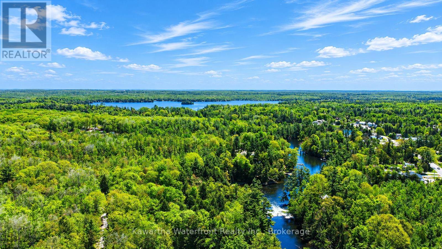
The moment you step inside, the great room steals the show. Soaring cathedral ceilings, a dramatic floor-to-ceiling stone-clad wood-burning fireplace, and a stunning wall of windows overlooking the Gull River and surrounding natural landscape create a space that is both grand and inviting. Filled with natural light and anchored by a WETT-certified fireplace, this is the perfect gathering place for cozy evenings, family celebrations, and year-round enjoyment. Equally impressive is the property's proven and successful short-term rental business. Fully registered and approved with the City of Kawartha Lakes, this turnkey investment opportunity offers exceptional income potential while still providing a remarkable personal retreat for family and friends. Perfectly positioned on the Gull River between Elliott Falls and Norland, this exceptional four-season waterfront property offers sought-after swimming, paddling, kayaking, and floating experiences right from your shoreline. Nearby walking trails, ATV routes, and snowmobile trails extend the adventure year-round, making this far more than a summer cottage. Offering 4 bedrooms and 3 bathrooms, the home has been thoughtfully designed for entertaining and comfortable living. The spacious kitchen features a large island for gathering, while the adjoining dining nook and expansive riverside deck create seamless indoor-outdoor living with beautiful water views. Extensively renovated with over $200,000 in improvements, including septic (2024) rated for 4 bedrooms, electrical panel (2022) windows, furnace (2023) and much more! The pride of ownership are evident throughout. Whether you're seeking a family retreat, a year-round waterfront home, or an investment property, this one delivers. More than just a cottage, this is a complete four-season waterfront lifestyle and income opportunity wrapped into one remarkable package. (id:39107)
Property Details
| MLS® Number | X13233318 |
| Property Type | Single Family |
| Community Name | Laxton/Digby/Longford |
| Community Features | Fishing |
| Easement | Unknown |
| Equipment Type | Propane Tank |
| Features | Irregular Lot Size, Dry |
| Parking Space Total | 10 |
| Rental Equipment Type | Propane Tank |
| Structure | Deck, Dock |
| View Type | River View, Direct Water View |
| Water Front Name | Gull River |
| Water Front Type | Waterfront On River |
Building
| Bathroom Total | 3 |
| Bedrooms Above Ground | 4 |
| Bedrooms Total | 4 |
| Age | 31 To 50 Years |
| Amenities | Fireplace(s) |
| Appliances | Water Heater, Water Purifier, All, Dishwasher, Dryer, Furniture, Microwave, Stove, Washer, Window Coverings |
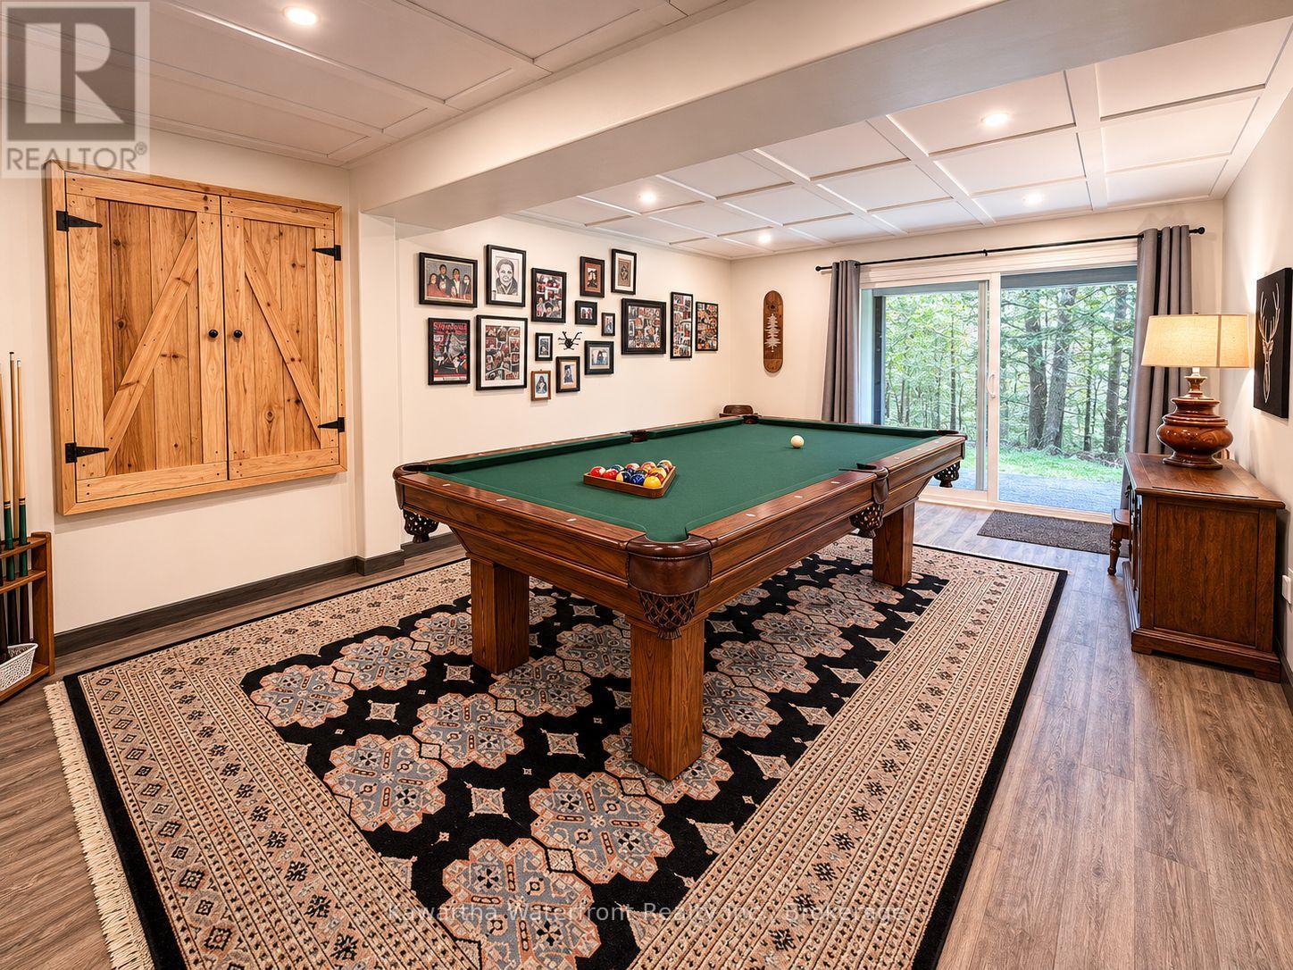
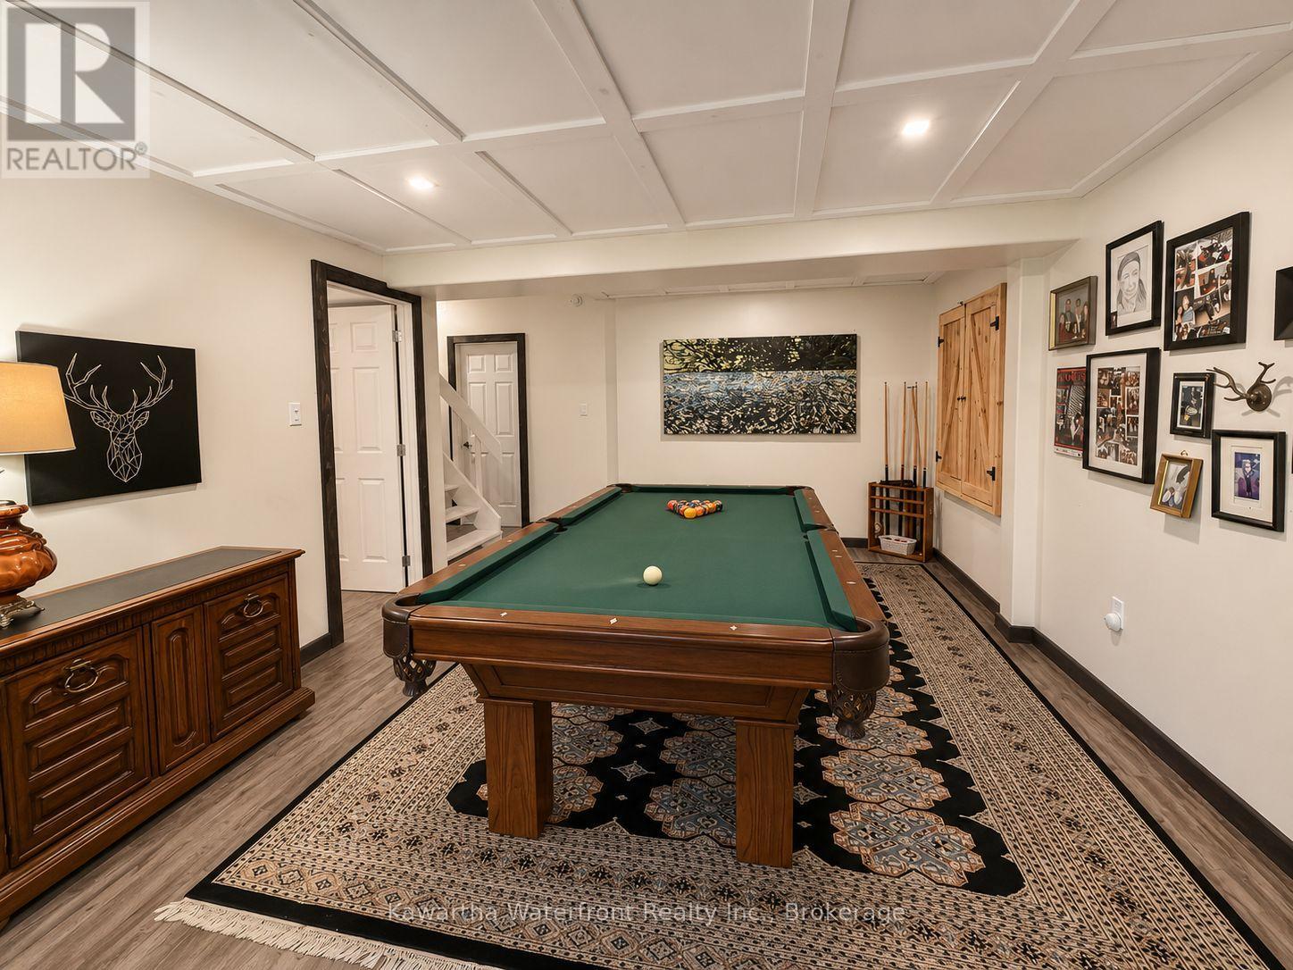
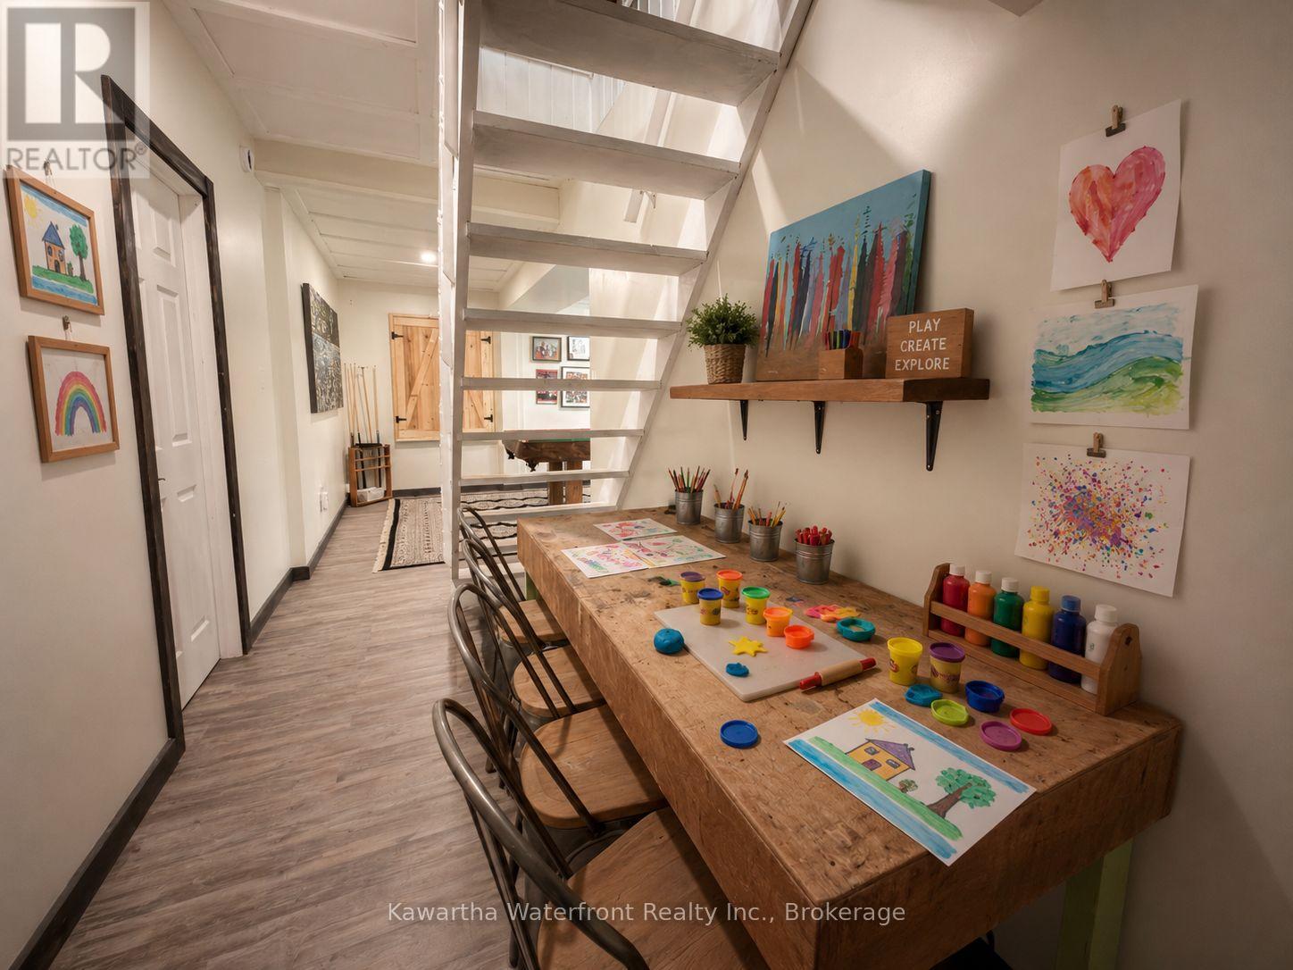
| Basement Development | Finished |
| Basement Features | Walk Out |
| Basement Type | N/a (finished) |
| Construction Style Attachment | Detached |
| Cooling Type | Central Air Conditioning |
| Exterior Finish | Vinyl Siding |
| Fireplace Present | Yes |
| Fireplace Total | 1 |
| Foundation Type | Block |
| Half Bath Total | 2 |
| Heating Fuel | Propane |
| Heating Type | Forced Air |
| Stories Total | 2 |
| Size Interior | 2000 - 2500 Sqft |
| Type | House |
Parking
| No Garage |
Land
| Access Type | Year-round Access, Private Docking |
| Acreage | No |
| Sewer | Septic System |
| Size Depth | 272 Ft ,10 In |
| Size Frontage | 103 Ft ,7 In |
| Size Irregular | 103.6 X 272.9 Ft |
| Size Total Text | 103.6 X 272.9 Ft|1/2 - 1.99 Acres |
| Zoning Description | Rr3 |
Rooms
| Level | Type | Length | Width | Dimensions |
|---|---|---|---|---|
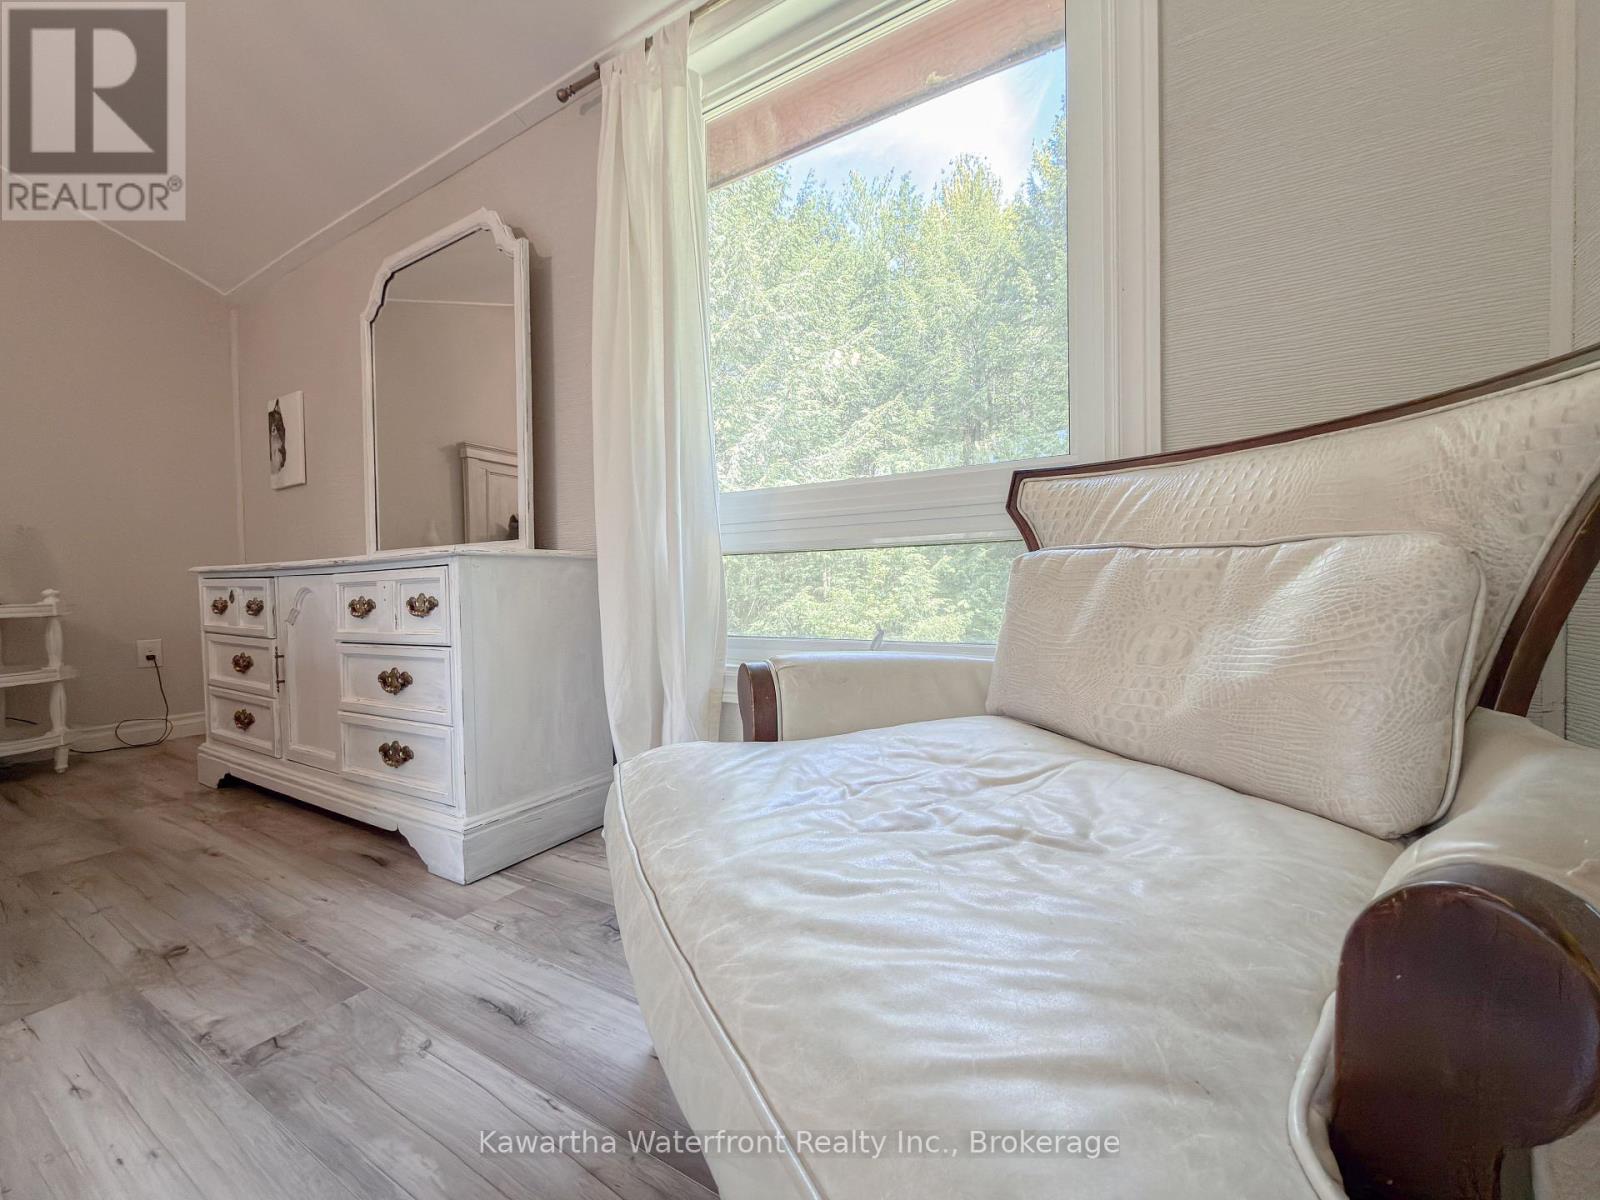
| Second Level | Primary Bedroom | 4.51 m | 3.7 m | 4.51 m x 3.7 m |
| Second Level | Bedroom | 3.99 m | 3.12 m | 3.99 m x 3.12 m |
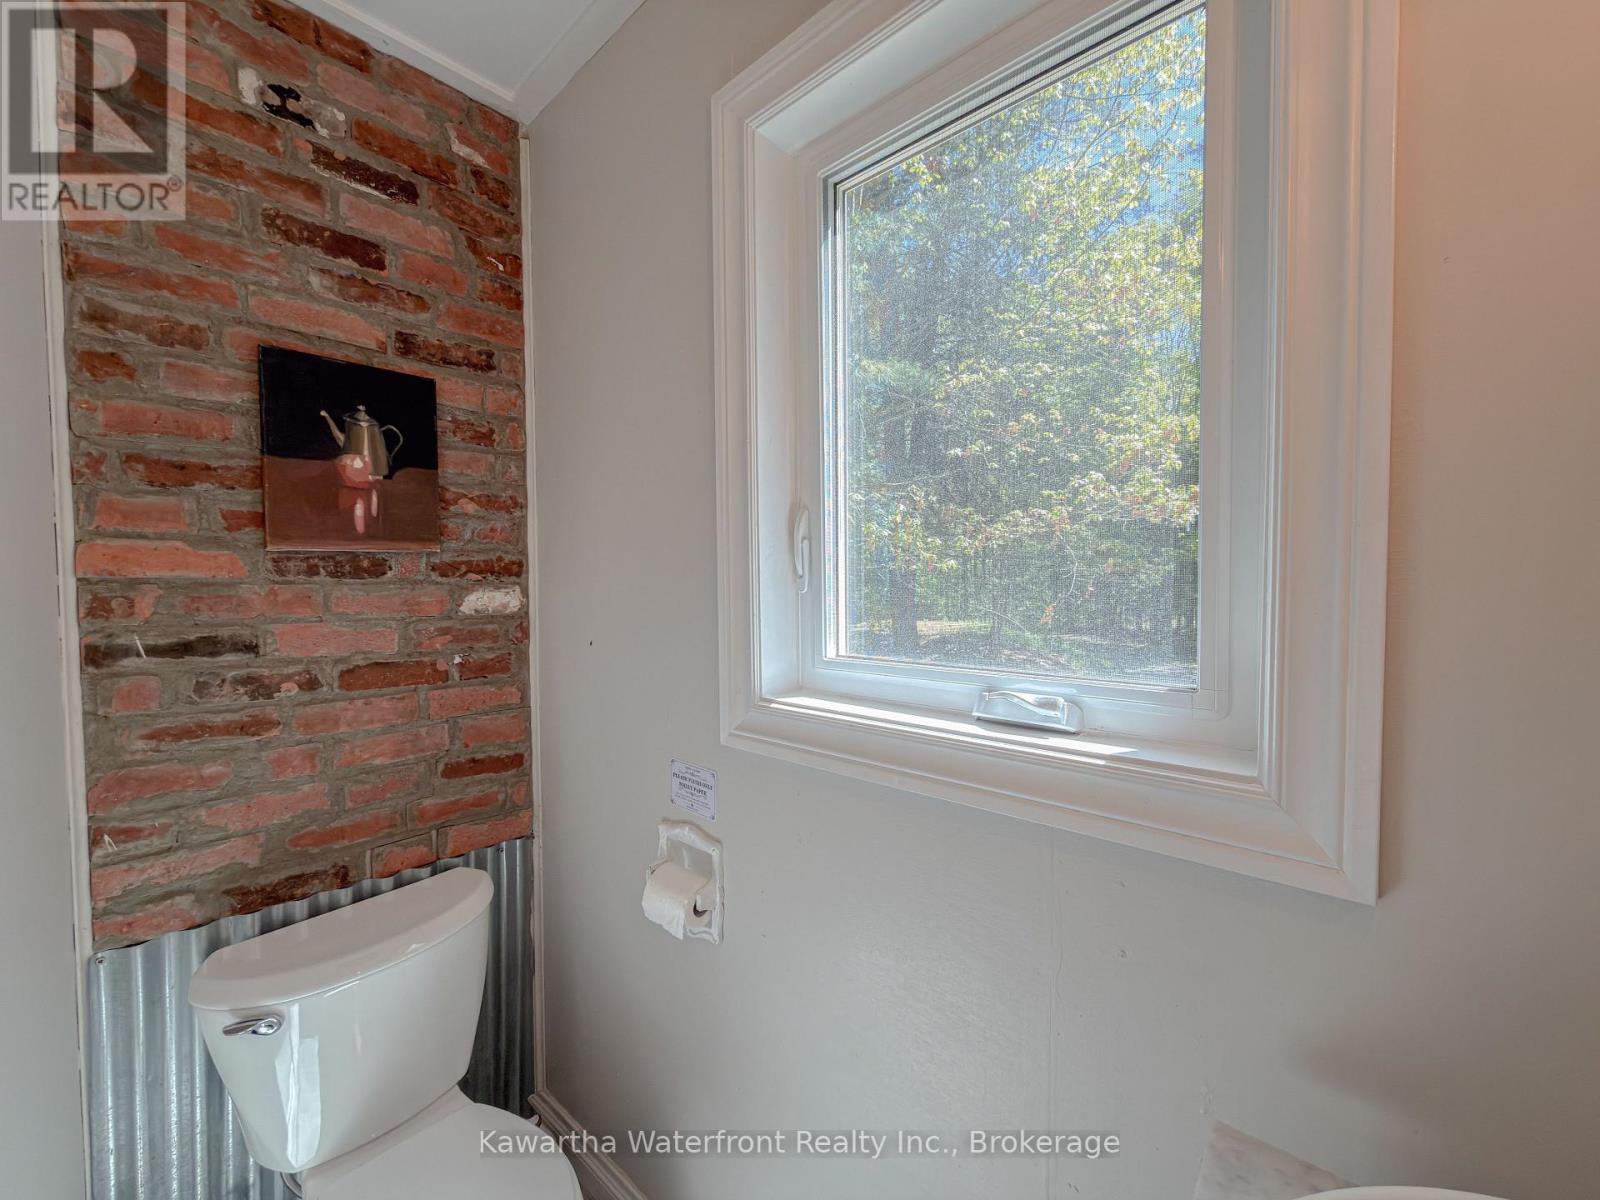
| Second Level | Bathroom | 2.48 m | 3.09 m | 2.48 m x 3.09 m |
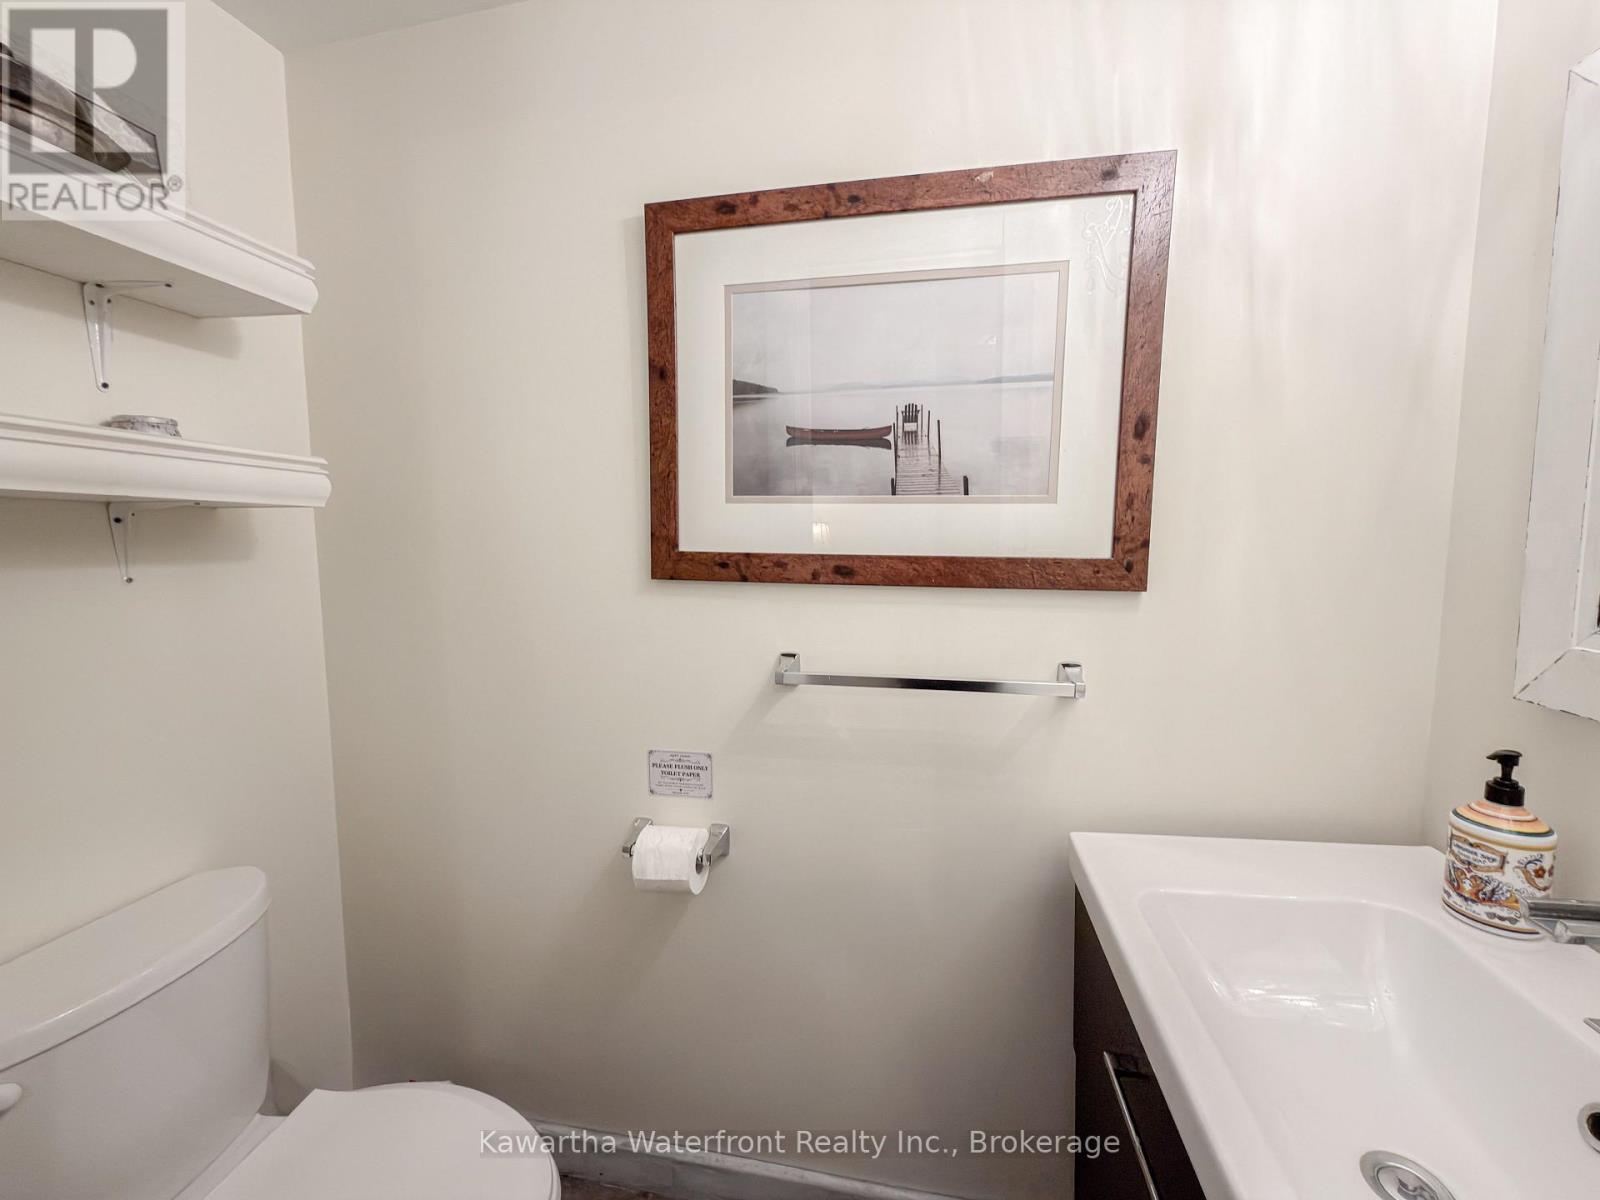
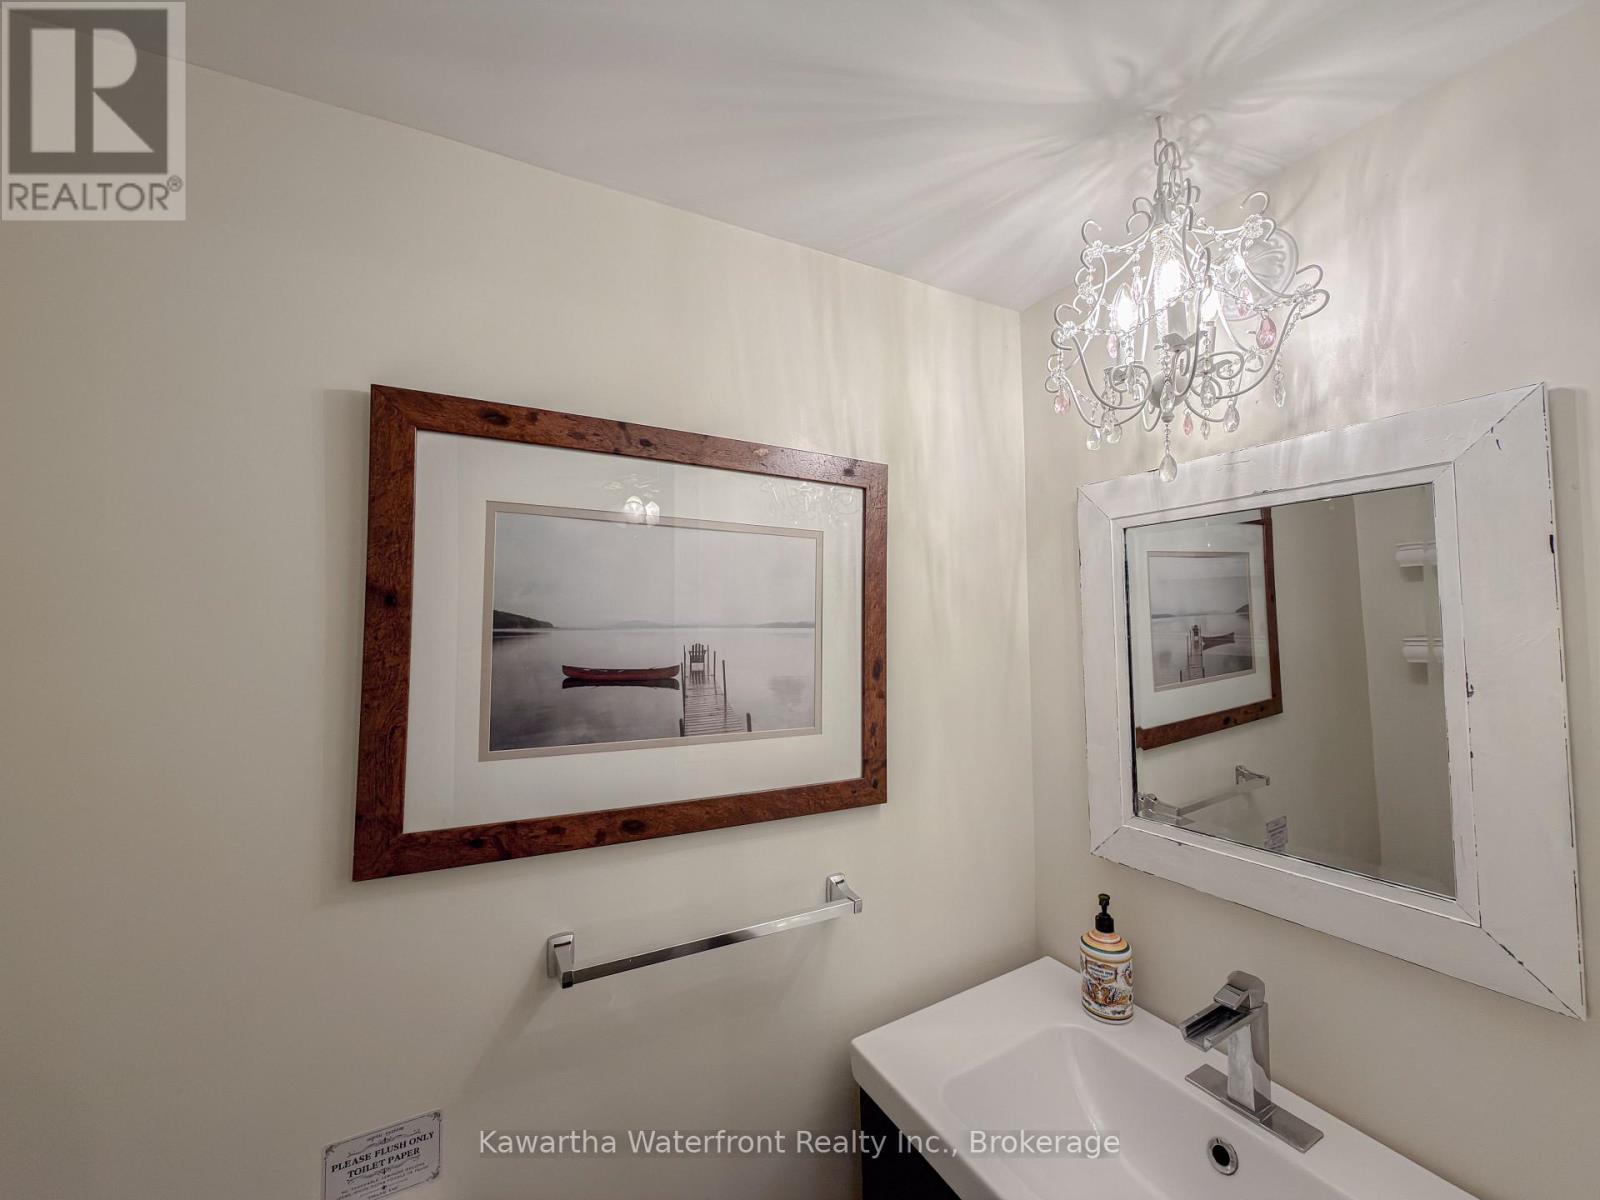
| Lower Level | Bathroom | 0.9144 m | 1.85 m | 0.9144 m x 1.85 m |
| Lower Level | Utility Room | 3.81 m | 2.56 m | 3.81 m x 2.56 m |
| Lower Level | Bedroom 2 | 4.02 m | 3.47 m | 4.02 m x 3.47 m |
| Lower Level | Bedroom 4 | 3.38 m | 4.45 m | 3.38 m x 4.45 m |
| Main Level | Great Room | 7.79 m | 4.9 m | 7.79 m x 4.9 m |
| Main Level | Foyer | 3.66 m | 1.56 m | 3.66 m x 1.56 m |
| Main Level | Dining Room | 4.14 m | 3.65 m | 4.14 m x 3.65 m |
| Main Level | Kitchen | 4.05 m | 2.91 m | 4.05 m x 2.91 m |
| Main Level | Bathroom | 0.9144 m | 1.93 m | 0.9144 m x 1.93 m |
Interested?
Contact us for more information
244 Balsam Lake Drive Unit A
Kirkfield, Ontario K0M 2B0
(705) 438-3000
(705) 438-1948
https://kawarthawaterfront.com/

The trademarks REALTOR®, REALTORS®, and the REALTOR® logo are controlled by The Canadian Real Estate Association (CREA) and identify real estate professionals who are members of CREA. The trademarks MLS®, Multiple Listing Service® and the associated logos are owned by The Canadian Real Estate Association (CREA) and identify the quality of services provided by real estate professionals who are members of CREA. The trademark DDF® is owned by The Canadian Real Estate Association (CREA) and identifies CREA's Data Distribution Facility (DDF®)
June 03 2026 02:53:30
Durham Region Association of REALTORS®
Kawartha Waterfront Realty Inc.