
76 Franklin Street Curve Lake First Nation 35, Ontario K0L 1R0

$399,000
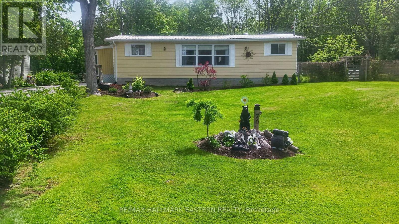
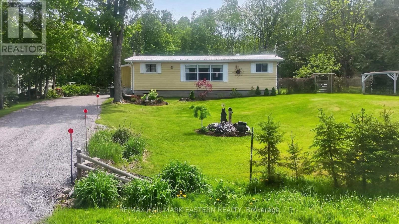
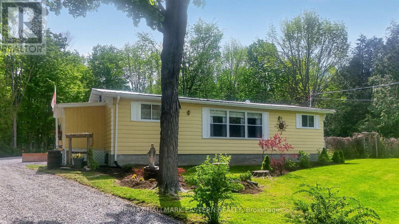
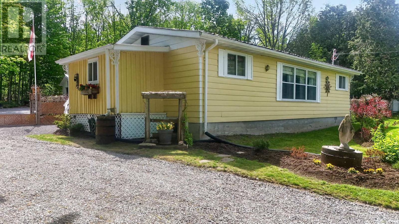
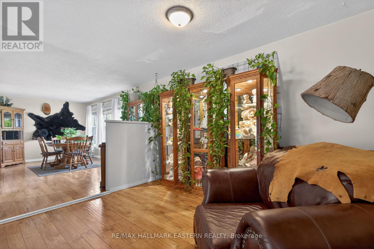
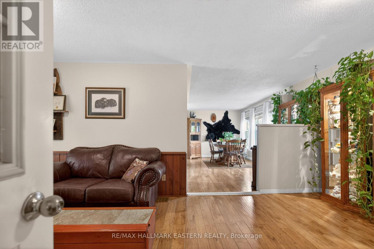
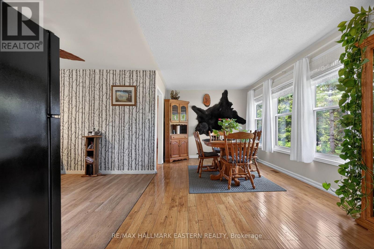
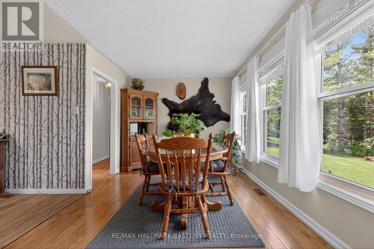
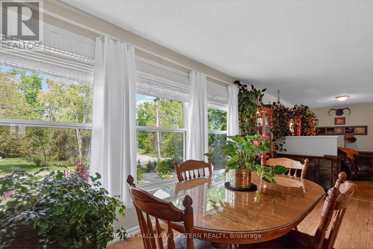
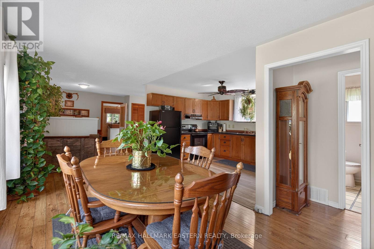
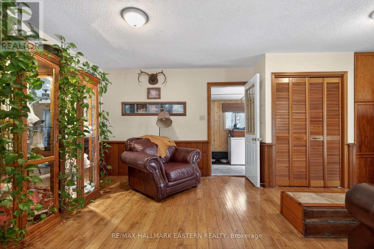
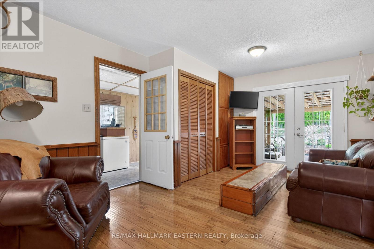
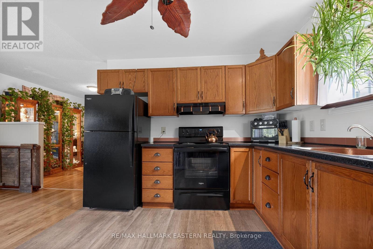
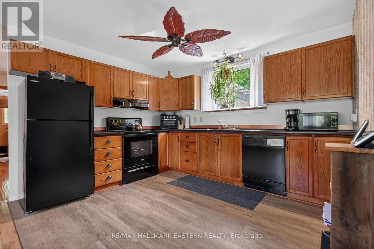
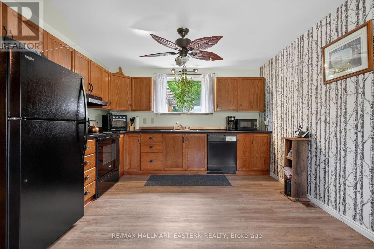
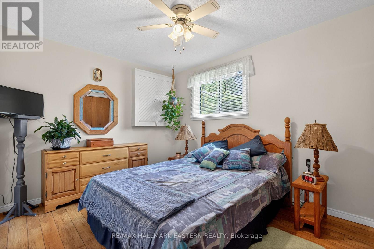
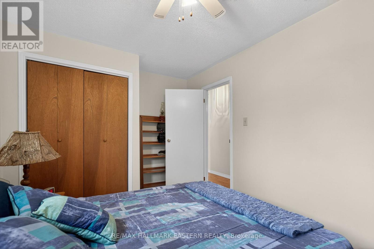
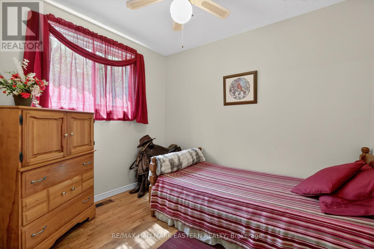
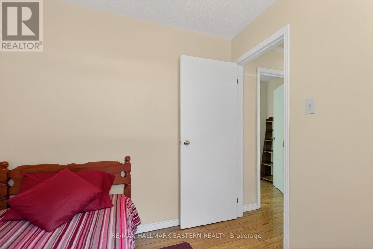
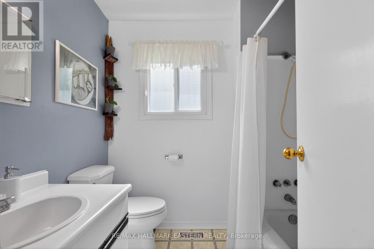
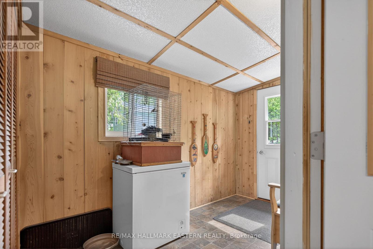
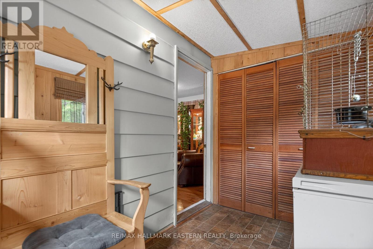
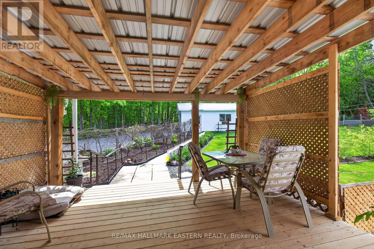
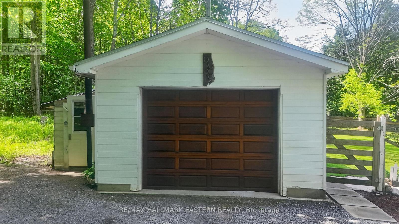
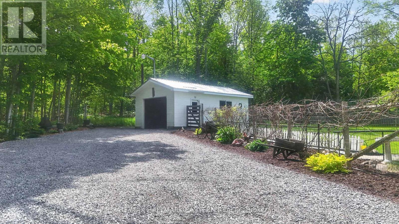
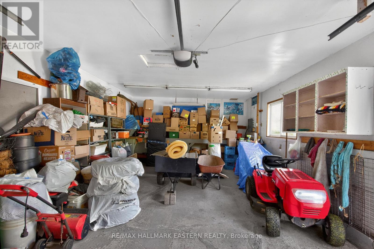
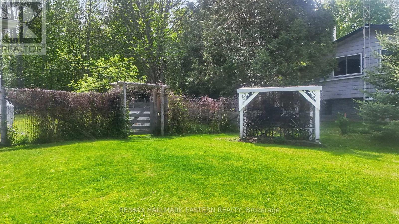
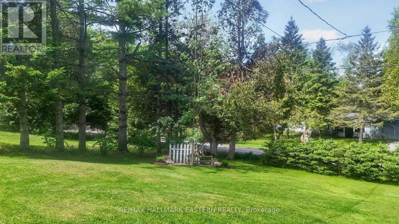
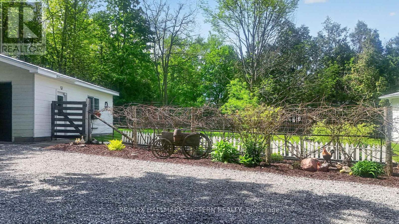
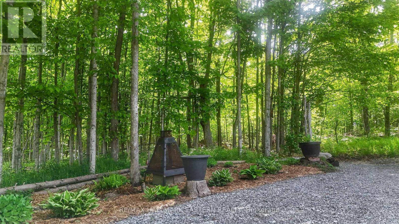
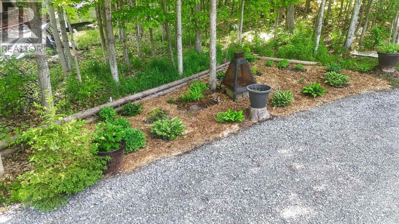
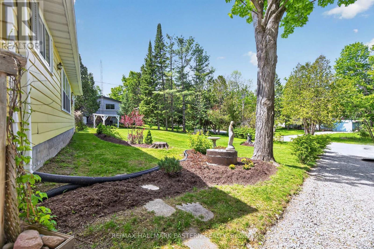
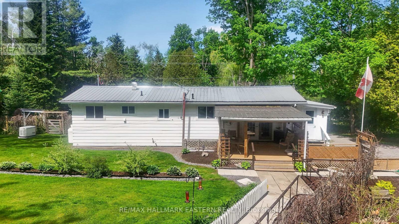
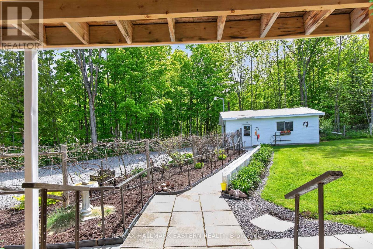
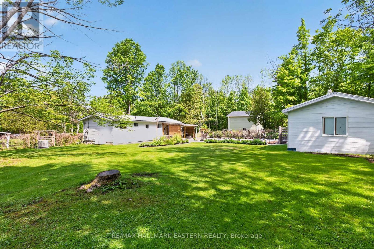
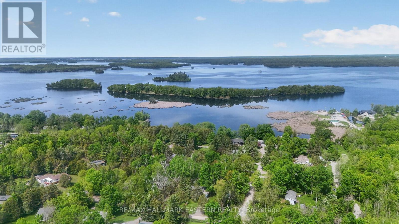
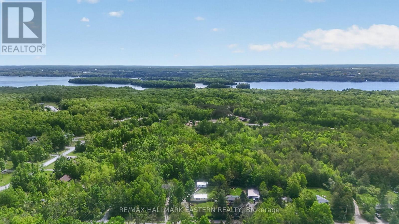
An impeccably maintained 2 bedroom 1bath bungalow nestled on a picturesque 1/2 acre lot. Pride of ownership is present everywhere you look. Whether you are looking for a year round home or cottage getaway this is the perfect property. It has access to Buckhorn Lake just a short walk away from the property where you can put in a dock for your boat and you can c launch your boat from there for endless boating on the Trent Severn Waterway! Step inside to discover a bright open concept kitchen & dining area featuring a large picture window. The kitchen has been tastefully updated with newer countertops, sink, taps, fridge and stove. The inviting living space offers seamless access to the covered porch with a steel roof, providing the perfect place to relax and enjoy the tranquil outdoor setting. The porch has also been insulated and finished with beautiful cedar accents. The fully fenced yard is beautifully landscaped & ideal for gardening, pets, or simply enjoying the privacy and serenity of the property. Additional features include a detached insulated garage complete with attached greenhouse & storage area, making it an excellent space for hobbyists or gardening enthusiasts. The home and garage both feature long-lasting steel roofs for added durability and low maintenance. This home has seen numerous upgrades throughout, including eavestrough covers, spray foam insulated foundation, upgraded water system, newer propane forced-air furnace, blown-in ceiling insulation, newer flooring, and fresh paint throughout. Exterior improvements include a newer driveway, sidewalks, handrails, and garage door opener - truly reflecting the care and attention invested in this exceptional property. For added peace of mind, the property is equipped with a Generac generator with approximately 5 years remaining on the warranty, ensuring comfort and reliability year-round with no need to worry about power outages. This property is located on leased land in Curve Lake (id:39107)
Property Details
| MLS® Number | X13210828 |
| Property Type | Single Family |
| Amenities Near By | Public Transit |
| Community Features | School Bus |
| Equipment Type | Propane Tank |
| Features | Wooded Area, Sloping, Dry |
| Parking Space Total | 11 |
| Rental Equipment Type | Propane Tank |
| Structure | Deck, Greenhouse |
| Water Front Name | Buckhorn Lake |
Building
| Bathroom Total | 1 |
| Bedrooms Above Ground | 2 |
| Bedrooms Total | 2 |
| Age | 31 To 50 Years |
| Amenities | Canopy |
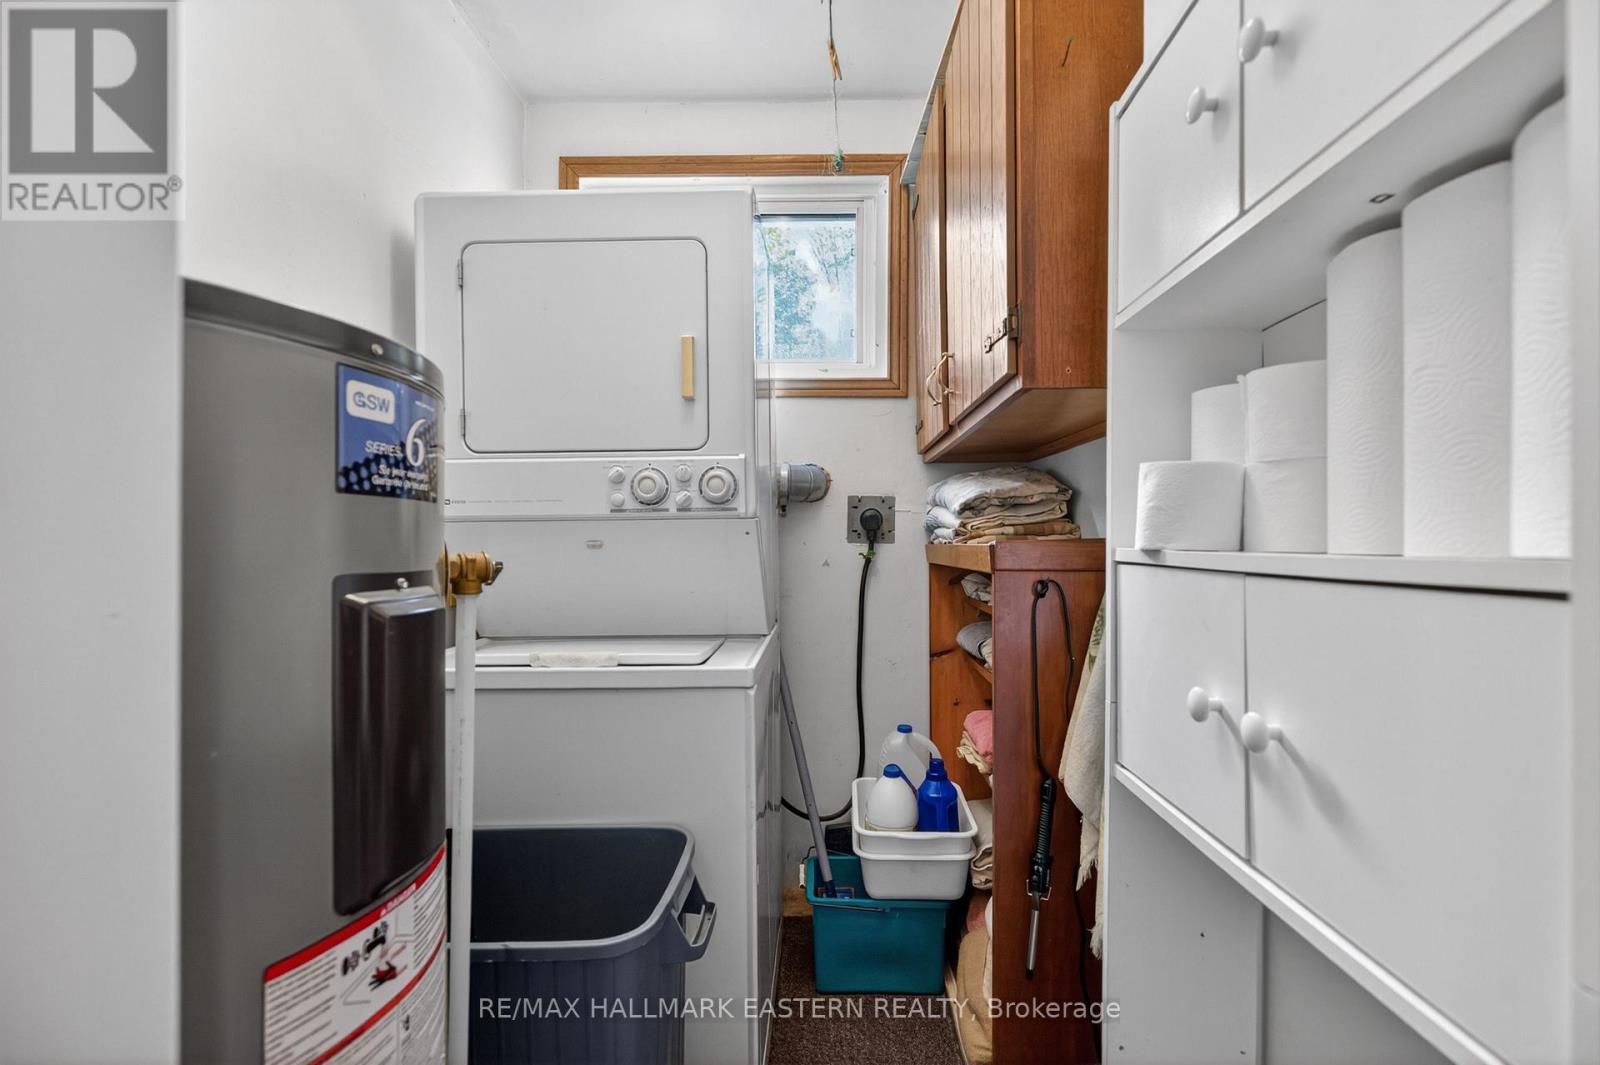
| Appliances | Water Heater, Blinds, Dishwasher, Dryer, Stove, Washer, Refrigerator |
| Architectural Style | Bungalow |
| Basement Type | Crawl Space |
| Construction Style Attachment | Detached |
| Cooling Type | None |
| Exterior Finish | Aluminum Siding, Steel |
| Fire Protection | Smoke Detectors |
| Foundation Type | Block, Concrete |
| Heating Fuel | Propane |
| Heating Type | Forced Air |
| Stories Total | 1 |
| Size Interior | 700 - 1100 Sqft |
| Type | House |
| Utility Power | Generator |
| Utility Water | Drilled Well |
Parking
| Detached Garage | |
| Garage |
Land
| Access Type | Private Docking |
| Acreage | No |
| Fence Type | Fenced Yard |
| Land Amenities | Public Transit |
| Sewer | Septic System |
| Size Depth | 175 Ft |
| Size Frontage | 100 Ft |
| Size Irregular | 100 X 175 Ft |
| Size Total Text | 100 X 175 Ft|under 1/2 Acre |
Rooms
| Level | Type | Length | Width | Dimensions |
|---|---|---|---|---|
| Main Level | Living Room | 3.61 m | 5.91 m | 3.61 m x 5.91 m |
| Main Level | Dining Room | 5.71 m | 2.9 m | 5.71 m x 2.9 m |
| Main Level | Kitchen | 3.63 m | 3 m | 3.63 m x 3 m |
| Main Level | Primary Bedroom | 4.4 m | 2.9 m | 4.4 m x 2.9 m |
| Main Level | Bedroom 2 | 2.43 m | 2.89 m | 2.43 m x 2.89 m |
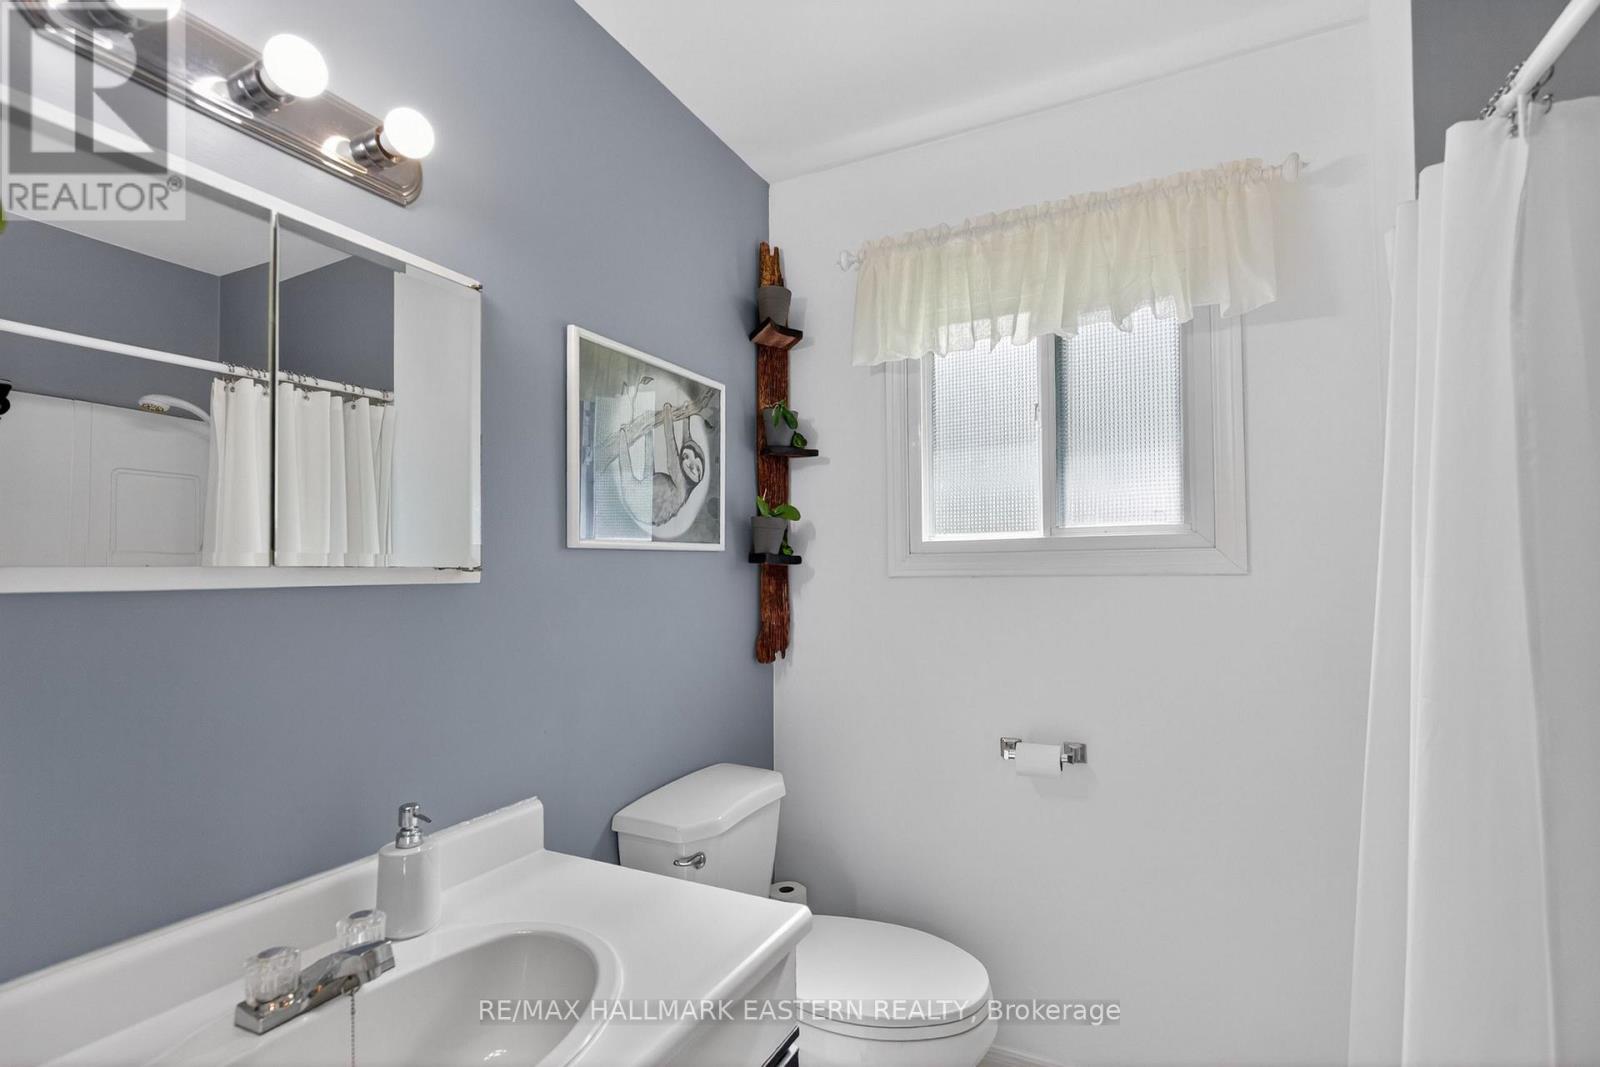
| Main Level | Bathroom | 2.27 m | 1.82 m | 2.27 m x 1.82 m |
| Main Level | Foyer | 1.82 m | 3.2 m | 1.82 m x 3.2 m |
Utilities
| Electricity | Installed |
| Wireless | Available |
| Electricity Connected | Connected |
| Telephone | Nearby |
https://www.realtor.ca/real-estate/29820806/76-franklin-street-curve-lake-first-nation-35
Interested?
Contact us for more information
34 Bridge Street Po Box 719
Lakefield, Ontario K0L 2H0
(705) 652-3367
https://remaxeastern.ca/

The trademarks REALTOR®, REALTORS®, and the REALTOR® logo are controlled by The Canadian Real Estate Association (CREA) and identify real estate professionals who are members of CREA. The trademarks MLS®, Multiple Listing Service® and the associated logos are owned by The Canadian Real Estate Association (CREA) and identify the quality of services provided by real estate professionals who are members of CREA. The trademark DDF® is owned by The Canadian Real Estate Association (CREA) and identifies CREA's Data Distribution Facility (DDF®)
July 27 2026 08:19:21
Durham Region Association of REALTORS®
RE/MAX Hallmark Eastern Realty