
1058 Jacques Bay Road Addington Highlands (Addington Highlands), Ontario K0H 1K0

$424,999
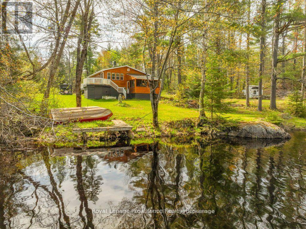
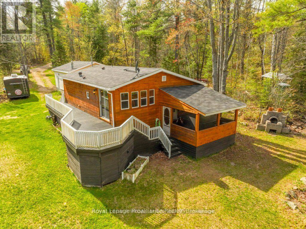
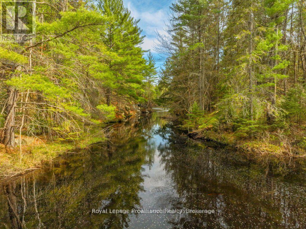
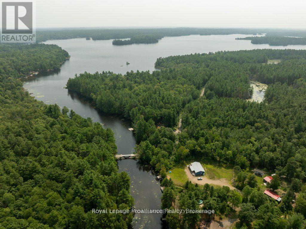
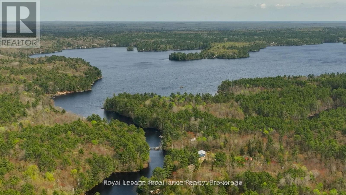
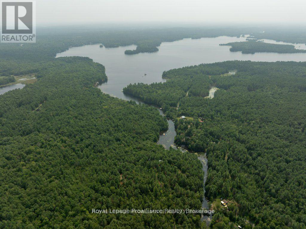
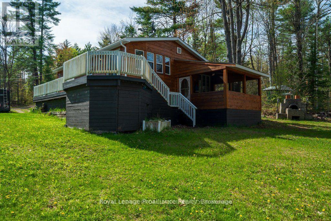
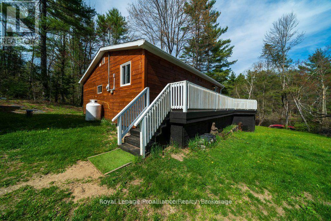
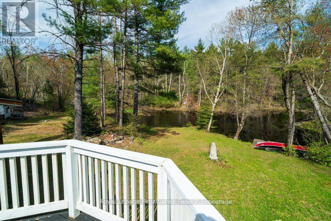
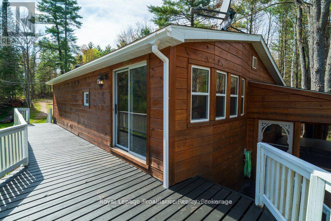
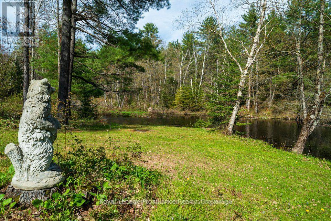
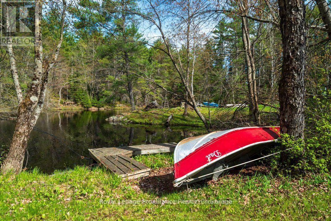
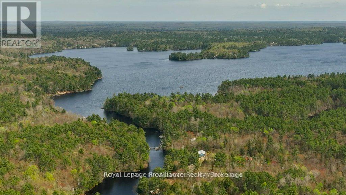
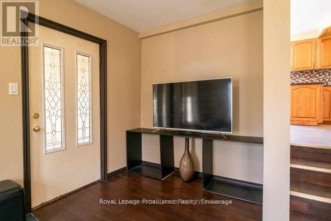
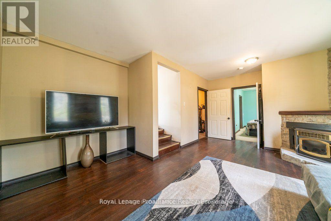
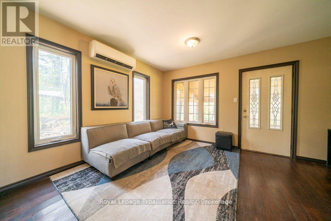
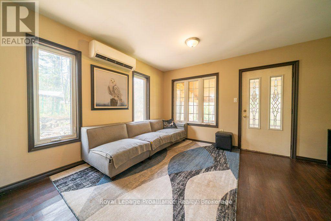
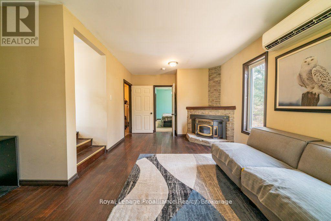
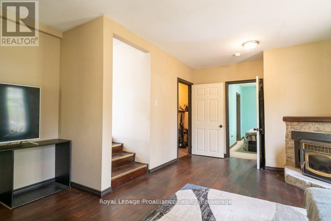
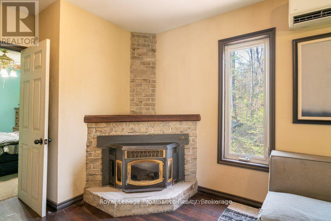
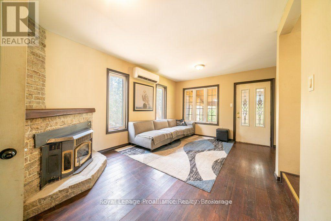
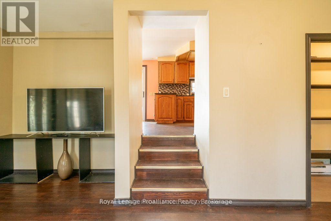
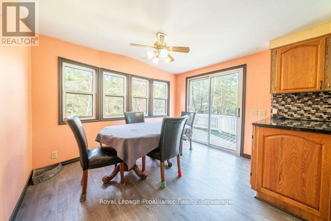
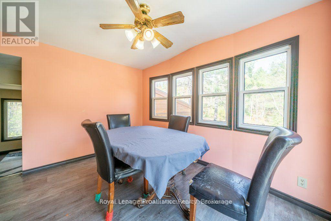
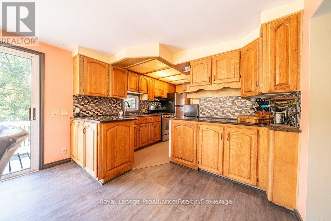
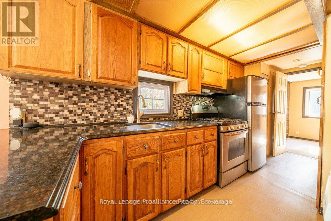
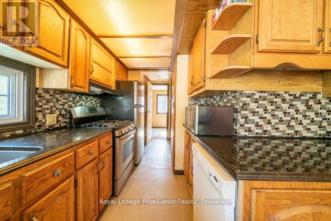
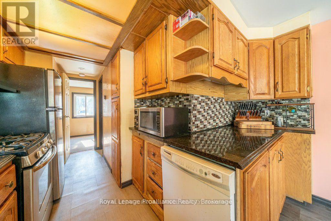
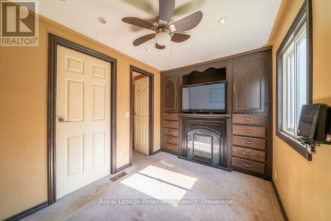
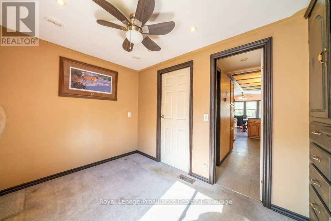
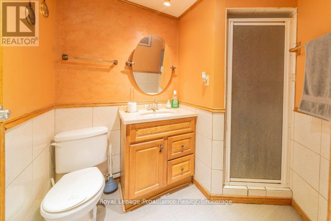
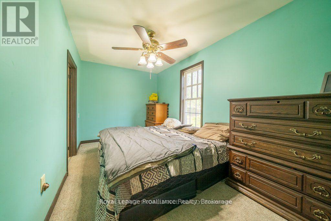
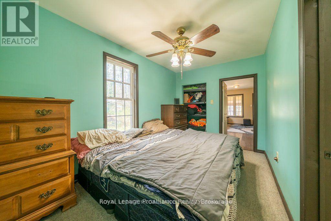
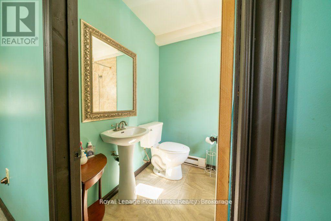
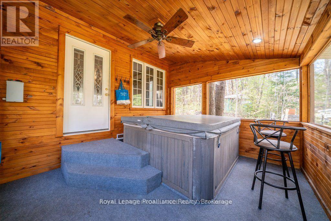
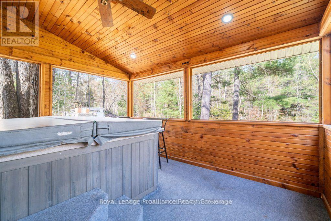
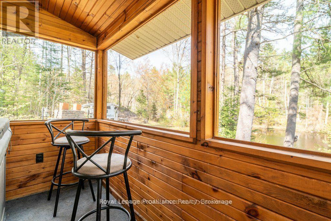
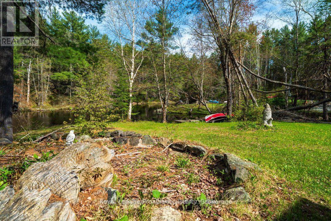
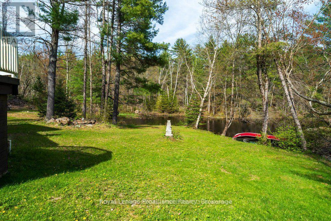
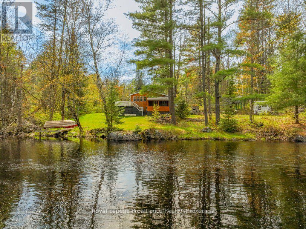
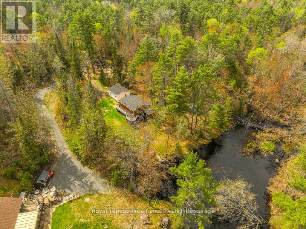
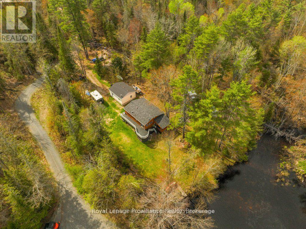
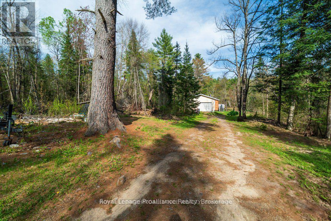
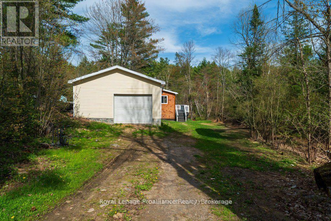
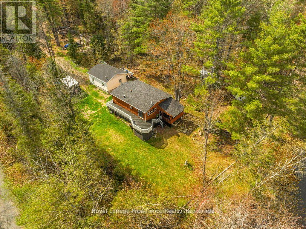
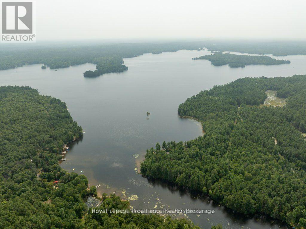
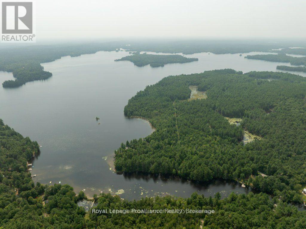
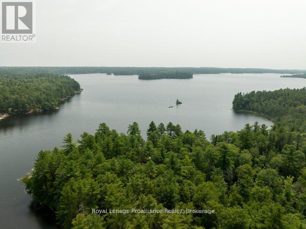
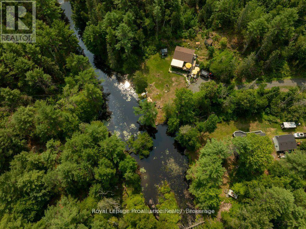
Discover your oasis on the breathtaking banks of the Skootamatta River with this charming 4 season, residential property, offering 164 ft of south facing waterfront on .820 private acres. This 893 sqft, 2-bedroom, 2-bathroom home, provides the perfect blend of comfort and tranquility, providing ample space to relax indoors, with 2 good sized bedrooms (1 w/ensuite Jacuzzi); dine in the eat-in kitchen, congregate in the large living room with pellet stove to accommodate seasonal temperatures and walk-out to the screened porch and hot tub sanctuary; offering you the perfect setting to observe mother nature's creatures visiting the river banks while the enjoying outdoor ambiance. There are so many options to experience the peace and quiet of this Skootamatta property, you won't know where to begin!!! With direct water access to Skootamatta Lake, you can boat down the serene river and experience excellent fishing and water sports right at your doorstep. Embrace lakeside living in summer with swimming, boating, and paddling adventures while exploring nearby the lake and the trails, ice fishing, and snowmobile activities in fall & winter. This property includes benefits such as the 1.5 car garage for storage of all your toys, 100 amp hydro services, a heat pump & EBB and pellet stove for added warmth, A/C for hot summer days, main floor laundry & utility room; full size septic and drilled well to ensure your creature comforts are well looked after. This property provides exceptional value for those seeking privacy and a connection to the great outdoors all seasons of the year. Additional benefits include access to the renowned Bon Echo Provincial Park area, Cloyne and area amenities, you can arrive knowing all your creature comforts are cared for and you won't be missing a thing!!! Whether you are looking for a permanent waterfront residence or a peaceful weekend getaway, this property offers an exceptional opportunity to enjoy life on the river in the Land O'Lakes. (id:39107)
Property Details
| MLS® Number | X13166938 |
| Property Type | Single Family |
| Community Name | 62 - Addington Highlands |
| Amenities Near By | Golf Nearby, Marina, Place Of Worship |
| Community Features | School Bus |
| Easement | Right Of Way |
| Features | Wooded Area, Irregular Lot Size, Rolling, Waterway, Flat Site |
| Parking Space Total | 8 |
| Structure | Deck, Porch, Dock |
| View Type | River View, View Of Water, Direct Water View |
| Water Front Name | Skootamatta Lake |
| Water Front Type | Waterfront On Lake |
Building
| Bathroom Total | 2 |
| Bedrooms Above Ground | 2 |
| Bedrooms Total | 2 |
| Age | 16 To 30 Years |
| Appliances | Hot Tub, Water Heater |
| Architectural Style | Raised Bungalow |
| Basement Type | Crawl Space |
| Construction Style Attachment | Detached |
| Cooling Type | None |
| Exterior Finish | Concrete Block, Wood |
| Fire Protection | Smoke Detectors |
| Fireplace Fuel | Pellet |
| Fireplace Present | Yes |
| Fireplace Total | 1 |
| Fireplace Type | Stove |
| Foundation Type | Block |
| Heating Fuel | Electric |
| Heating Type | Heat Pump |
| Stories Total | 1 |
| Size Interior | 700 - 1100 Sqft |
| Type | House |
| Utility Water | Drilled Well |
Parking
| Detached Garage | |
| Garage |
Land
| Access Type | Public Road, Year-round Access, Private Docking |
| Acreage | Yes |
| Land Amenities | Golf Nearby, Marina, Place Of Worship |
| Sewer | Septic System |
| Size Depth | 220 Ft ,4 In |
| Size Frontage | 164 Ft |
| Size Irregular | 164 X 220.4 Ft |
| Size Total Text | 164 X 220.4 Ft|5 - 9.99 Acres |
| Surface Water | Lake/pond |
| Zoning Description | Rw |
Rooms
| Level | Type | Length | Width | Dimensions |
|---|---|---|---|---|
| Main Level | Living Room | 4.19 m | 5.33 m | 4.19 m x 5.33 m |
| Main Level | Kitchen | 3.3 m | 7.72 m | 3.3 m x 7.72 m |
| Main Level | Primary Bedroom | 2.41 m | 4.17 m | 2.41 m x 4.17 m |
| Main Level | Other | 1.68 m | 2.13 m | 1.68 m x 2.13 m |
| Main Level | Bedroom 2 | 3.3 m | 2.29 m | 3.3 m x 2.29 m |
| Main Level | Bathroom | 1.75 m | 1.98 m | 1.75 m x 1.98 m |
| Main Level | Laundry Room | 1.68 m | 4.11 m | 1.68 m x 4.11 m |
| Main Level | Sunroom | 4.19 m | 2.36 m | 4.19 m x 2.36 m |
Utilities
| Cable | Available |
| Electricity | Installed |
| Wireless | Available |
| Electricity Connected | Connected |
Interested?
Contact us for more information

12309 Highway 41 P.o. Box 115
Northbrook, Ontario K0H 2G0
(613) 336-1737
(613) 336-1377
www.discoverroyallepage.com/

The trademarks REALTOR®, REALTORS®, and the REALTOR® logo are controlled by The Canadian Real Estate Association (CREA) and identify real estate professionals who are members of CREA. The trademarks MLS®, Multiple Listing Service® and the associated logos are owned by The Canadian Real Estate Association (CREA) and identify the quality of services provided by real estate professionals who are members of CREA. The trademark DDF® is owned by The Canadian Real Estate Association (CREA) and identifies CREA's Data Distribution Facility (DDF®)
July 28 2026 04:17:09
Durham Region Association of REALTORS®
Royal LePage Proalliance Realty