
1126 Ramara 47 Road Ramara, Ontario L0K 1B0

$1,100,000
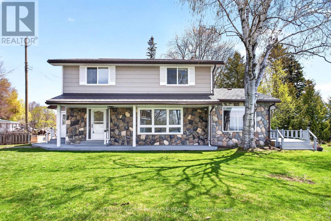
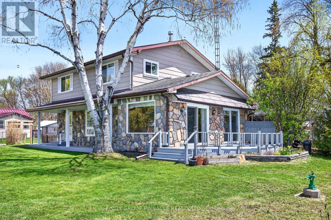
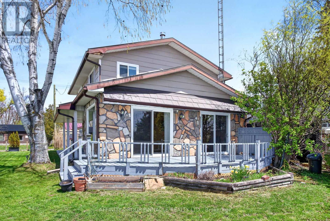
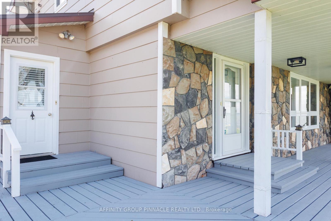
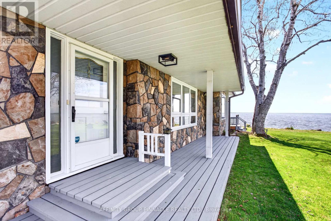
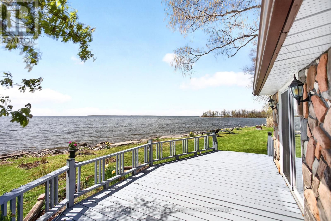
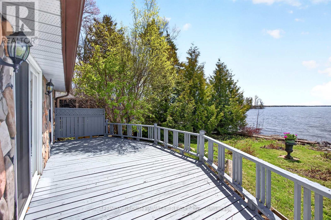
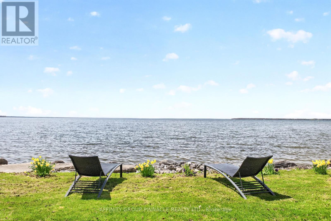
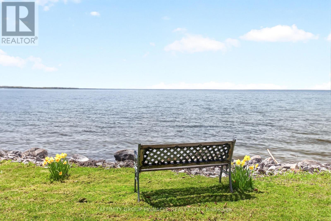
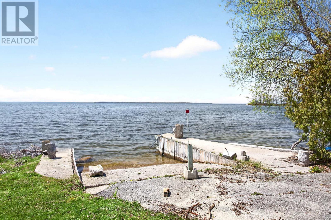
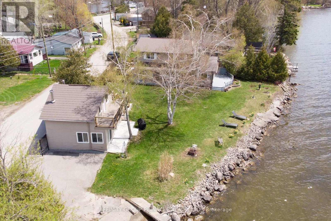
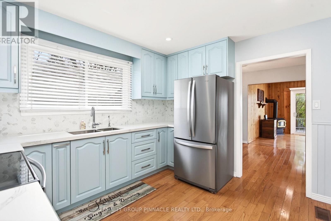
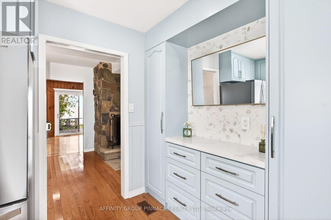
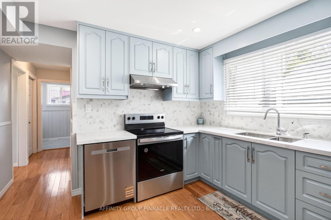
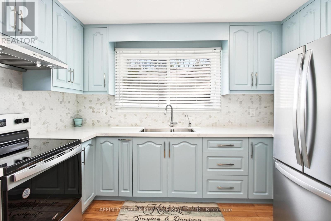
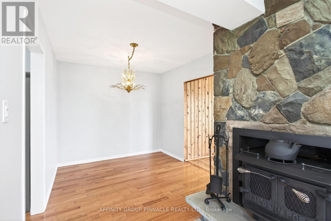
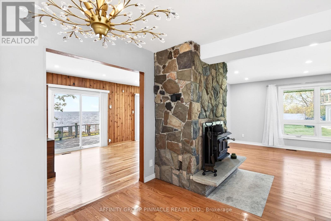
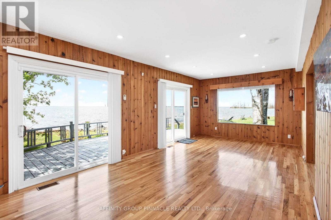
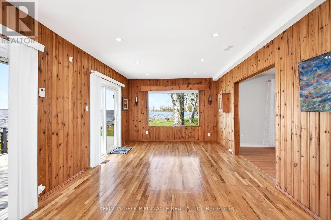
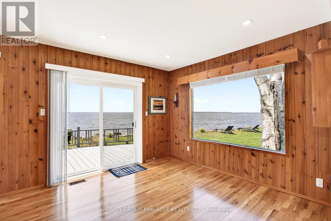
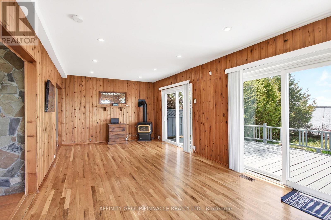
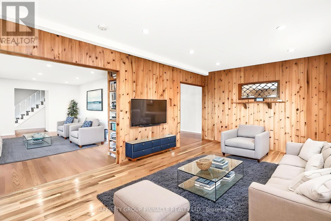
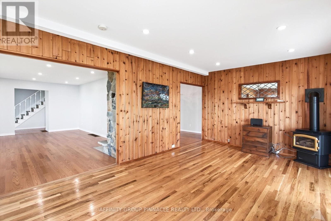
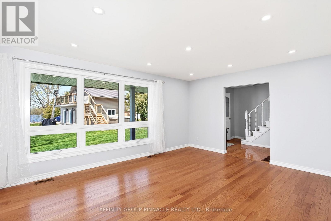
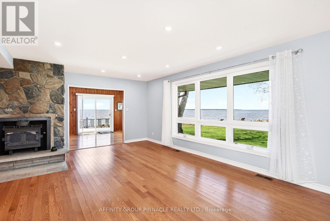
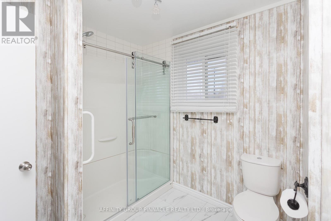
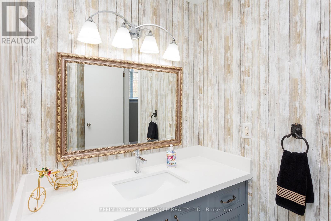
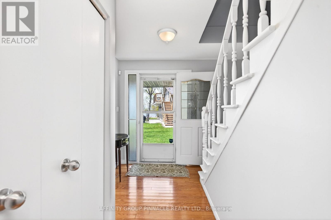
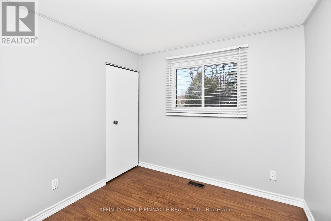
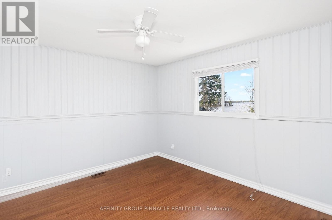
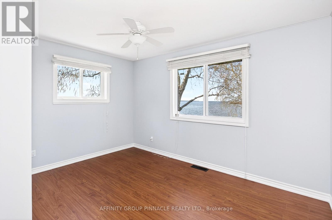
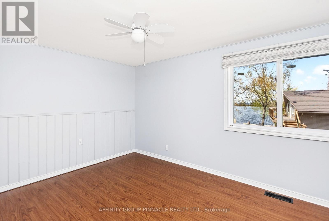
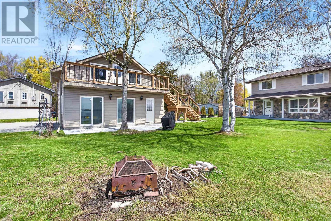
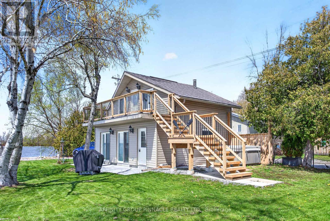
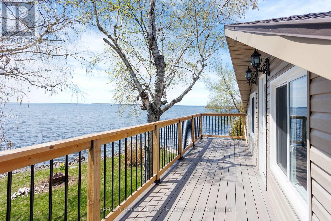
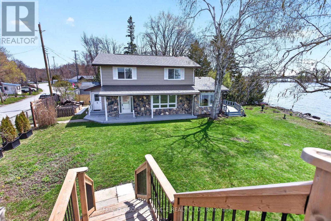
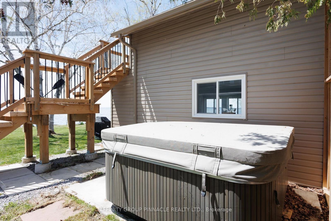
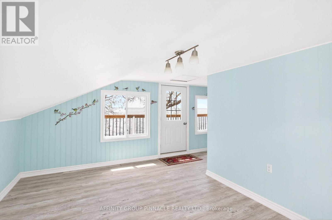
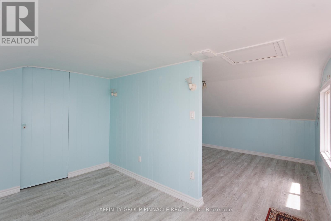
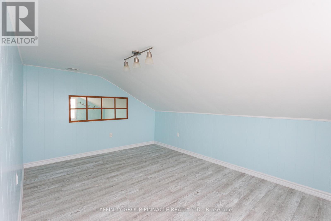
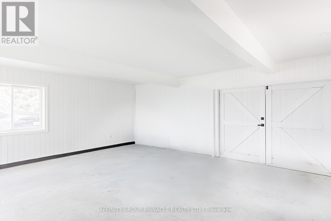
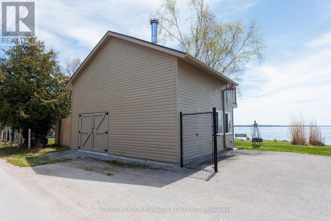
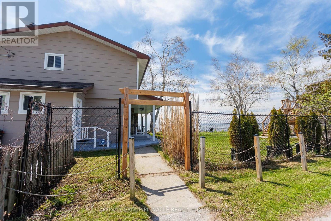
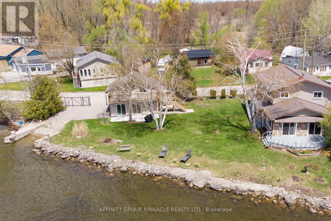
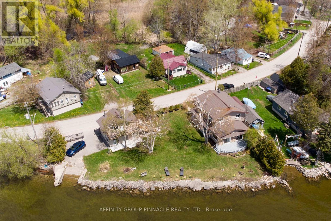
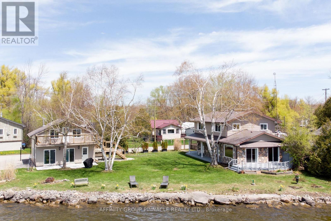
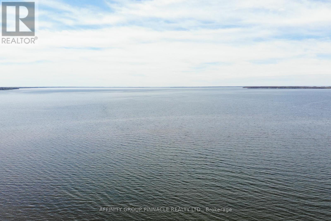
Experience the luxury of recent upscale renovations completed in 2026 at this exceptional year-round waterfront home. Boasting over 190 feet of direct Lake Simcoe frontage, the property offers incredible unobstructed panoramic views from the principal rooms. The spacious interior features a beautiful stone fireplace with a wood insert, perfect for cozy evenings, and walkouts to a deck that overlooks the tranquil lake. Enjoy your own private boat launch for easy access to the water. The fully renovated, finished large lounge/garage includes a spacious upper-floor 2-room bunkie, providing versatile space perfect for hosting guests, pursuing hobbies, or throwing parties. Relax in the hot tub after a day on the lake. The home is equipped with a durable metal roof and a propane furnace, ensuring comfort and reliability throughout the seasons. Exceptional sunsets, clean and clear water perfect for swimming, and unmatched privacy. (id:39107)
Property Details
| MLS® Number | S13154818 |
| Property Type | Single Family |
| Community Name | Rural Ramara |
| Amenities Near By | Beach, Golf Nearby, Marina |
| Communication Type | High Speed Internet |
| Community Features | Fishing |
| Easement | Unknown |
| Equipment Type | Propane Tank, Water Heater - Electric, Water Heater |
| Features | Irregular Lot Size, Carpet Free, Guest Suite |
| Parking Space Total | 5 |
| Rental Equipment Type | Propane Tank, Water Heater - Electric, Water Heater |
| Structure | Deck |
| View Type | View, Lake View, View Of Water, Direct Water View |
| Water Front Name | Lake Simcoe |
| Water Front Type | Waterfront On Lake |
Building
| Bathroom Total | 2 |
| Bedrooms Above Ground | 4 |
| Bedrooms Total | 4 |
| Amenities | Fireplace(s) |
| Appliances | Hot Tub, Water Purifier, Water Softener, Water Treatment, Dishwasher, Dryer, Stove, Washer, Refrigerator |
| Basement Type | Crawl Space |
| Construction Style Attachment | Detached |
| Cooling Type | None |
| Exterior Finish | Stone, Wood |
| Fireplace Present | Yes |
| Fireplace Total | 1 |
| Fireplace Type | Insert |
| Foundation Type | Block |
| Half Bath Total | 1 |
| Heating Fuel | Propane |
| Heating Type | Forced Air |
| Stories Total | 2 |
| Size Interior | 1500 - 2000 Sqft |
| Type | House |
| Utility Water | Drilled Well |
Parking
| Detached Garage | |
| Garage |
Land
| Access Type | Public Road, Private Docking |
| Acreage | No |
| Land Amenities | Beach, Golf Nearby, Marina |
| Landscape Features | Landscaped |
| Sewer | Septic System |
| Size Depth | 26.76 M |
| Size Frontage | 58.5 M |
| Size Irregular | 58.5 X 26.8 M |
| Size Total Text | 58.5 X 26.8 M |
| Surface Water | Lake/pond |
Rooms
| Level | Type | Length | Width | Dimensions |
|---|---|---|---|---|
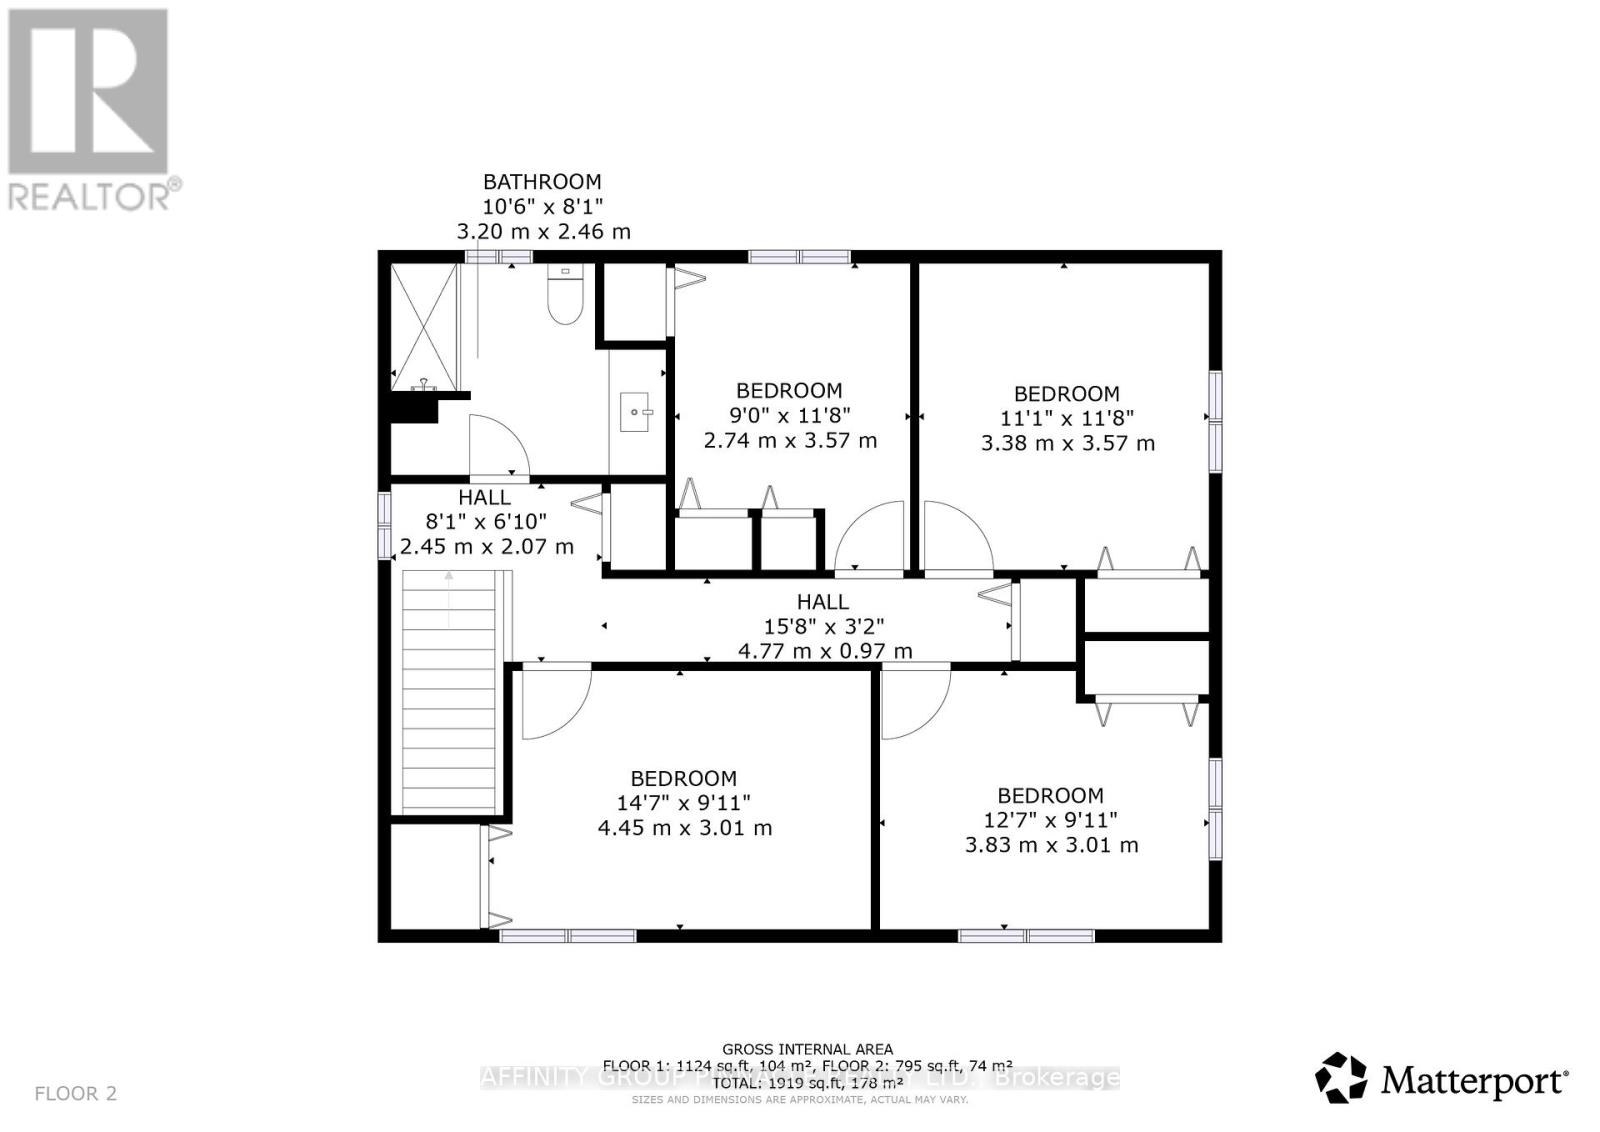
| Second Level | Bathroom | 3.2 m | 2.46 m | 3.2 m x 2.46 m |
| Second Level | Primary Bedroom | 4.45 m | 3.01 m | 4.45 m x 3.01 m |
| Second Level | Bedroom 2 | 2.74 m | 3.57 m | 2.74 m x 3.57 m |
| Second Level | Bedroom 3 | 3.38 m | 3.57 m | 3.38 m x 3.57 m |
| Second Level | Bedroom 4 | 3.83 m | 3.01 m | 3.83 m x 3.01 m |
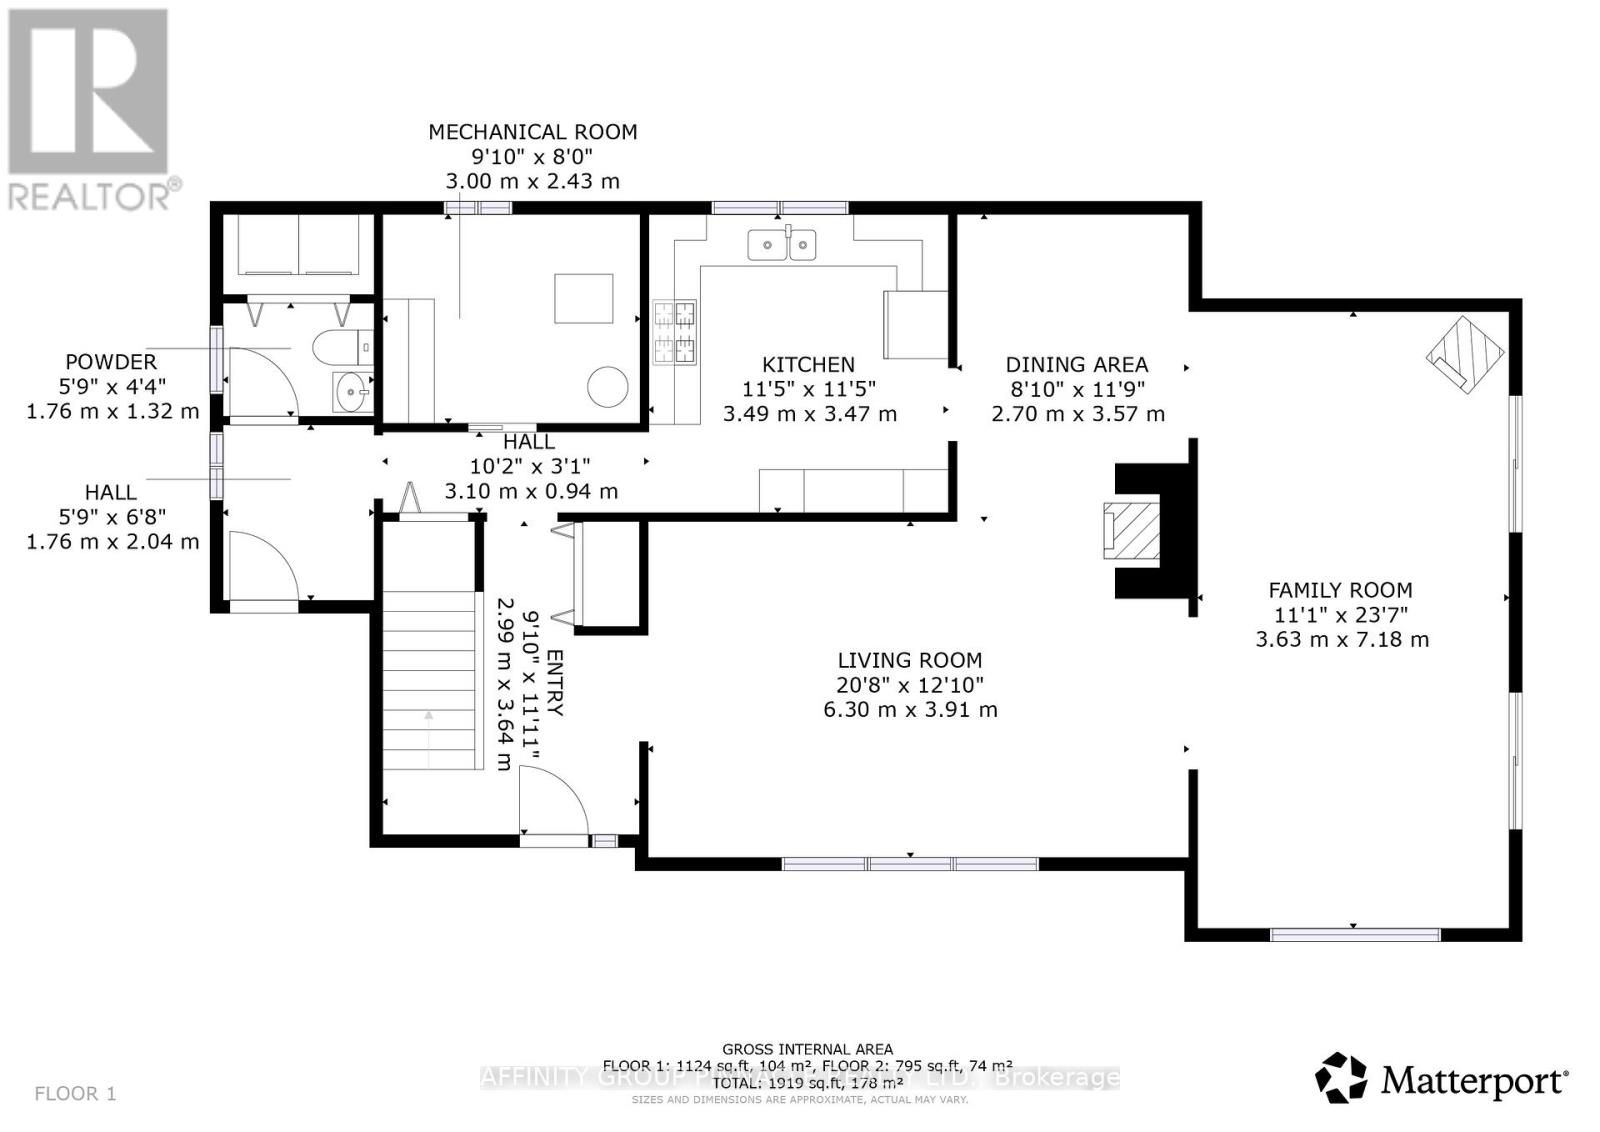
| Main Level | Kitchen | 3.49 m | 3.47 m | 3.49 m x 3.47 m |
| Main Level | Living Room | 6.3 m | 3.91 m | 6.3 m x 3.91 m |
| Main Level | Family Room | 3.63 m | 7.18 m | 3.63 m x 7.18 m |
| Main Level | Dining Room | 2.7 m | 3.57 m | 2.7 m x 3.57 m |
| Main Level | Bathroom | 1.76 m | 1.32 m | 1.76 m x 1.32 m |
| Main Level | Utility Room | 3 m | 2.43 m | 3 m x 2.43 m |
Utilities
| Cable | Available |
| Electricity | Installed |
| Electricity Connected | Connected |
| Telephone | Nearby |
https://www.realtor.ca/real-estate/29783186/1126-ramara-47-road-ramara-rural-ramara
Interested?
Contact us for more information

273 Kent St. W. Unit: B
Lindsay, Ontario K9V 2Z8
(705) 324-2552
(705) 324-2378
www.affinitygrouppinnacle.ca/

The trademarks REALTOR®, REALTORS®, and the REALTOR® logo are controlled by The Canadian Real Estate Association (CREA) and identify real estate professionals who are members of CREA. The trademarks MLS®, Multiple Listing Service® and the associated logos are owned by The Canadian Real Estate Association (CREA) and identify the quality of services provided by real estate professionals who are members of CREA. The trademark DDF® is owned by The Canadian Real Estate Association (CREA) and identifies CREA's Data Distribution Facility (DDF®)
August 25 2026 07:19:03
Durham Region Association of REALTORS®
Affinity Group Pinnacle Realty Ltd.