
3810 Springbrook Road Stirling-Rawdon (Rawdon Ward), Ontario K0L 1L0

$319,900
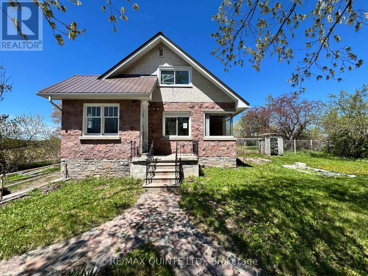
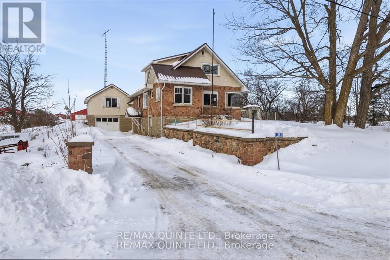
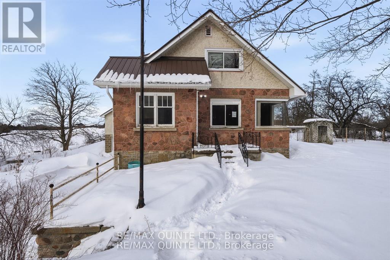
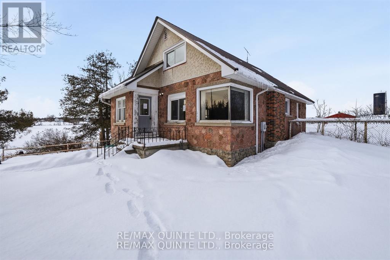
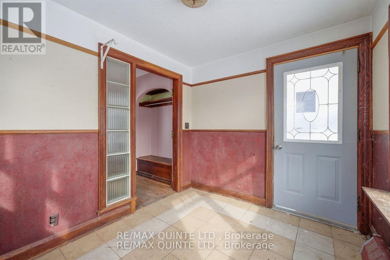
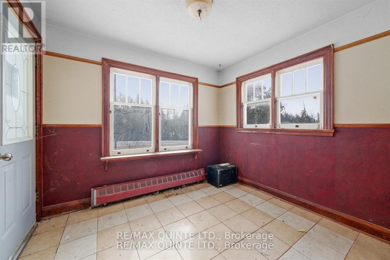
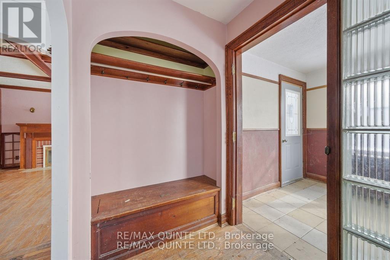
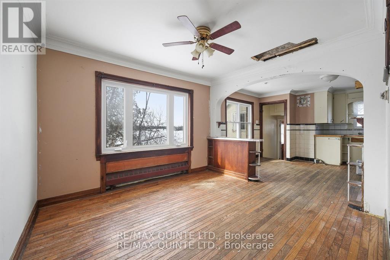
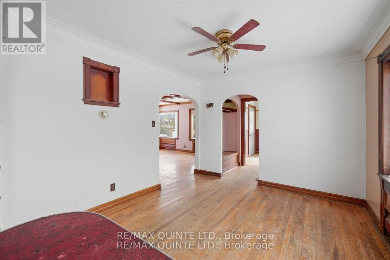
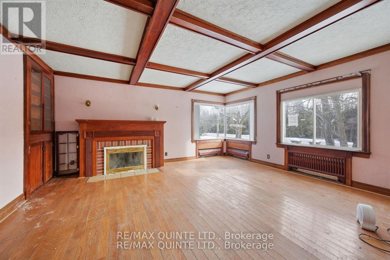
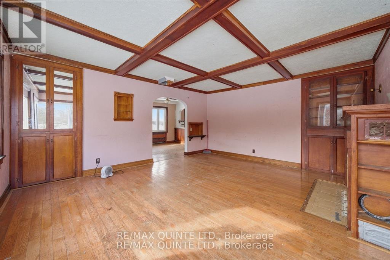
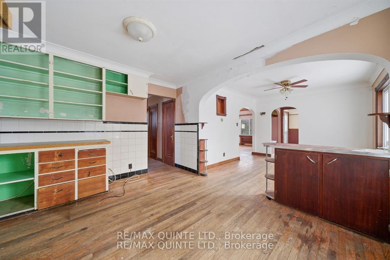
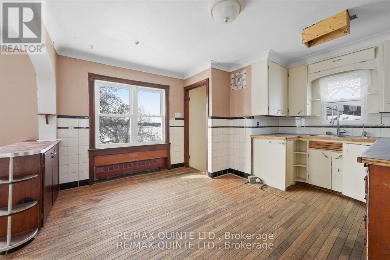
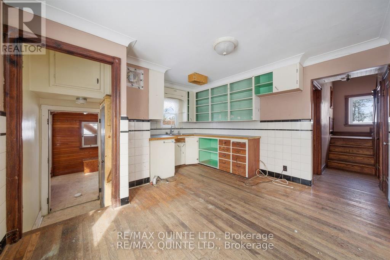
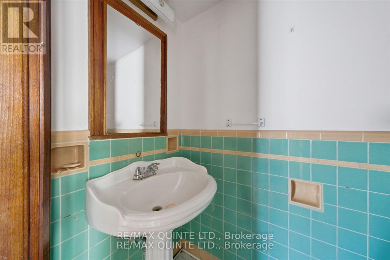
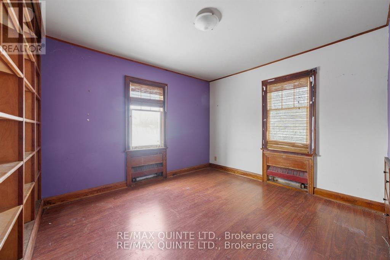
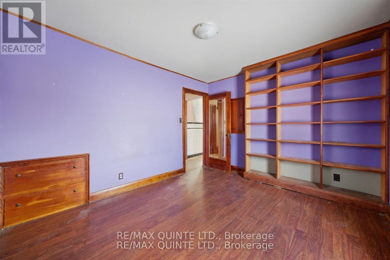
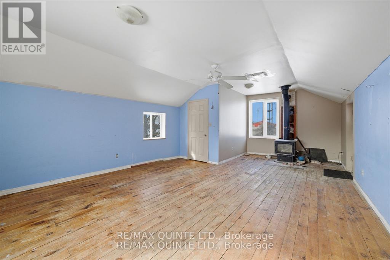
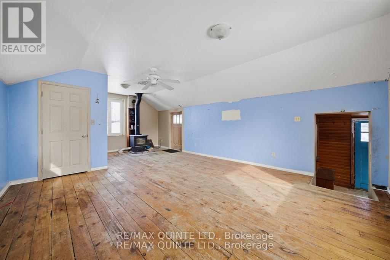
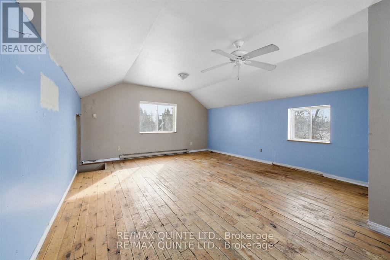
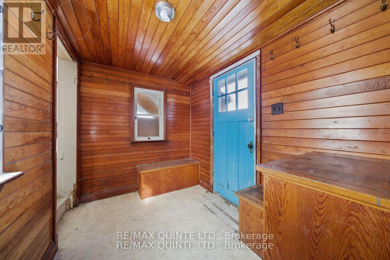
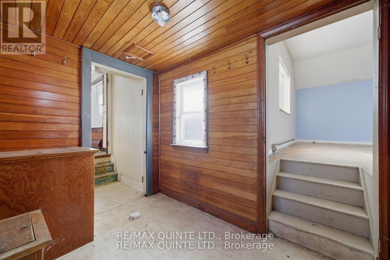
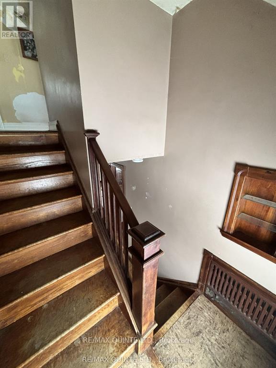
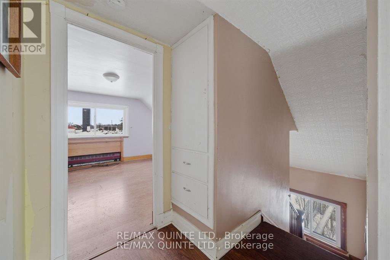
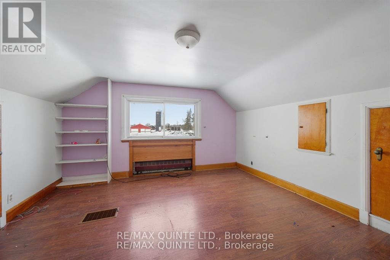
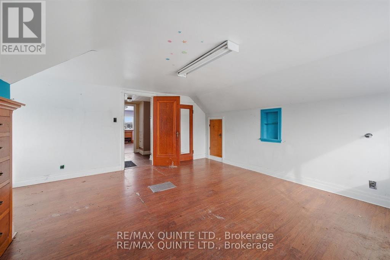
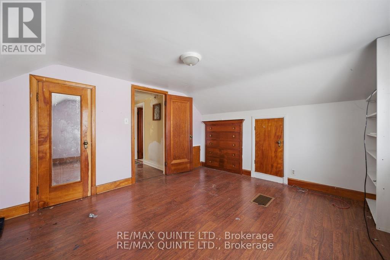
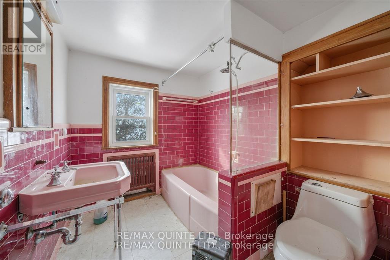
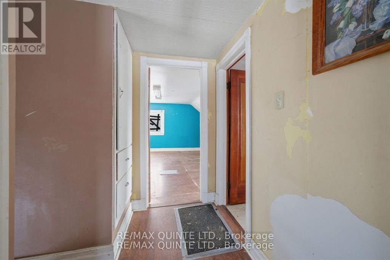
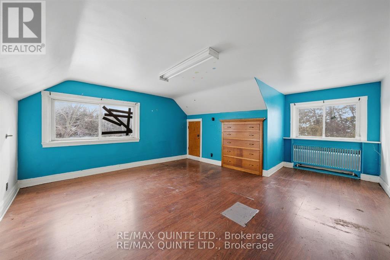
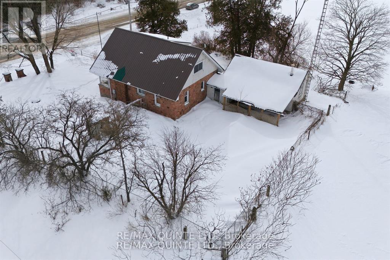
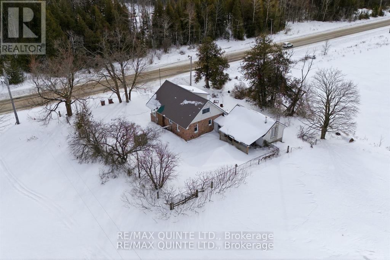
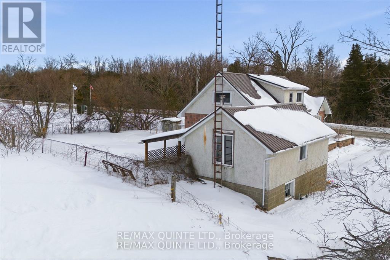
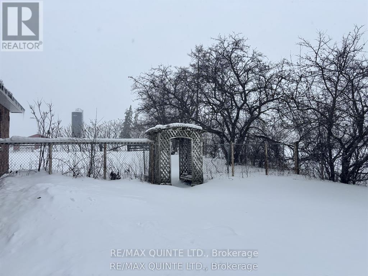
Nestled in the countryside and full of timeless character, this 1.5-storey home offers an incredible opportunity to bring your vision to life. Featuring 2 bedrooms plus a flexible bonus room, this property is rich with original details, including a charming stone exterior, cove ceiling mouldings, custom wood trim and cabinetry, and hardwood flooring throughout much of the home. The main floor offers a cozy living room with a wood-burning fireplace (functionality unknown), a convenient 2-piece powder room, and an additional versatile space perfect for a home office, den, or potential third bedroom. Upstairs, you'll find 2 comfortable bedrooms and a full bathroom. Adding even more potential, the spacious loft above the attached single-car garage could become a studio, workshop, hobby space, or future living area. Set on a private country lot, this property is ideal for buyers looking to renovate, personalize, and create their dream rural retreat. Property is being sold in "as-is, where-is" condition with no representations or warranties. (id:39107)
Property Details
| MLS® Number | X13112234 |
| Property Type | Single Family |
| Community Name | Rawdon Ward |
| Parking Space Total | 7 |
Building
| Bathroom Total | 2 |
| Bedrooms Above Ground | 3 |
| Bedrooms Total | 3 |
| Age | 51 To 99 Years |
| Basement Development | Unfinished |
| Basement Type | Full (unfinished) |
| Construction Style Attachment | Detached |
| Cooling Type | None |
| Exterior Finish | Stucco, Stone |
| Fireplace Present | Yes |
| Fireplace Total | 1 |
| Fireplace Type | Woodstove |
| Foundation Type | Block |
| Half Bath Total | 1 |
| Heating Fuel | Electric, Oil |
| Heating Type | Baseboard Heaters, Radiant Heat |
| Stories Total | 2 |
| Size Interior | 1100 - 1500 Sqft |
| Type | House |
Parking
| Attached Garage | |
| Garage |
Land
| Acreage | No |
| Sewer | Septic System |
| Size Depth | 120 Ft |
| Size Frontage | 132 Ft |
| Size Irregular | 132 X 120 Ft |
| Size Total Text | 132 X 120 Ft|under 1/2 Acre |
| Zoning Description | Rr |
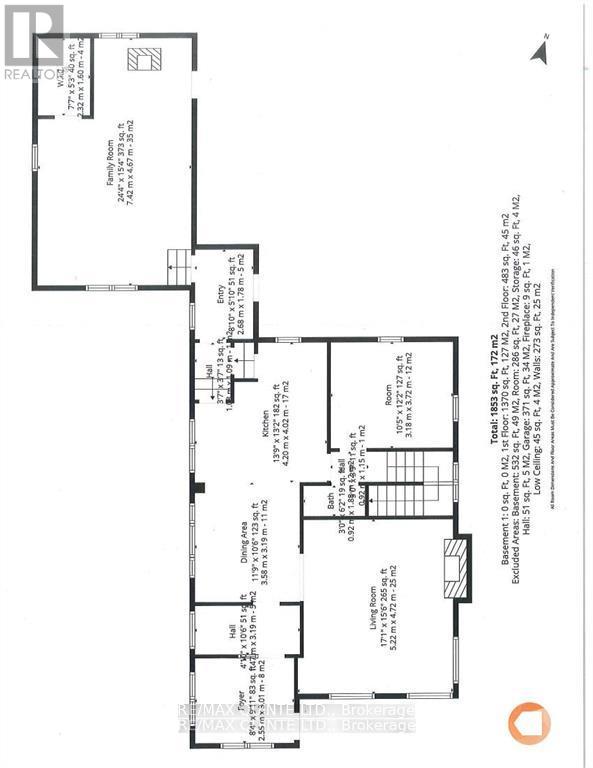
Rooms
| Level | Type | Length | Width | Dimensions |
|---|---|---|---|---|
| Second Level | Bathroom | 43 m | 2.37 m | 43 m x 2.37 m |
| Second Level | Primary Bedroom | 5.46 m | 4.57 m | 5.46 m x 4.57 m |
| Second Level | Bedroom 2 | 3.34 m | 4.18 m | 3.34 m x 4.18 m |
| Basement | Recreational, Games Room | 10.24 m | 7.37 m | 10.24 m x 7.37 m |
| Basement | Other | 7.01 m | 3.79 m | 7.01 m x 3.79 m |
| Main Level | Foyer | 2.55 m | 3.03 m | 2.55 m x 3.03 m |
| Main Level | Bathroom | 0.92 m | 1.15 m | 0.92 m x 1.15 m |
| Main Level | Living Room | 5.22 m | 3.01 m | 5.22 m x 3.01 m |
| Main Level | Dining Room | 3.58 m | 3.19 m | 3.58 m x 3.19 m |
| Main Level | Kitchen | 4.2 m | 4.02 m | 4.2 m x 4.02 m |
| Main Level | Den | 3.18 m | 3.72 m | 3.18 m x 3.72 m |
| Main Level | Family Room | 7.42 m | 4.67 m | 7.42 m x 4.67 m |
Interested?
Contact us for more information

106 North Front Street
Belleville, Ontario K8P 3B4
(613) 969-9907
(613) 969-4447
www.remaxquinte.com/

The trademarks REALTOR®, REALTORS®, and the REALTOR® logo are controlled by The Canadian Real Estate Association (CREA) and identify real estate professionals who are members of CREA. The trademarks MLS®, Multiple Listing Service® and the associated logos are owned by The Canadian Real Estate Association (CREA) and identify the quality of services provided by real estate professionals who are members of CREA. The trademark DDF® is owned by The Canadian Real Estate Association (CREA) and identifies CREA's Data Distribution Facility (DDF®)
July 10 2026 01:49:12
Durham Region Association of REALTORS®
RE/MAX Quinte Ltd.