
36 Caroline Street Kawartha Lakes (Lindsay), Ontario K9V 1T1

$424,900
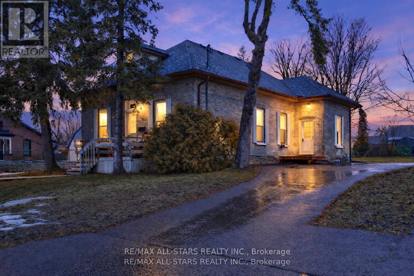
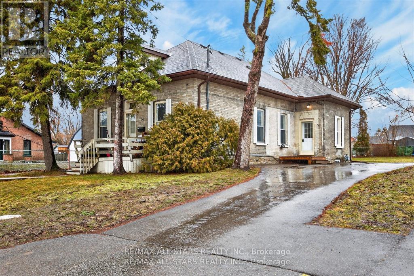
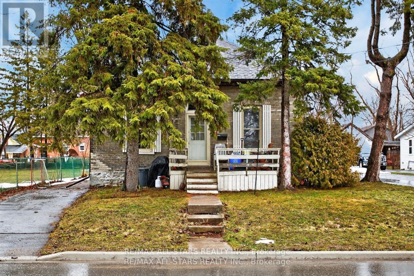
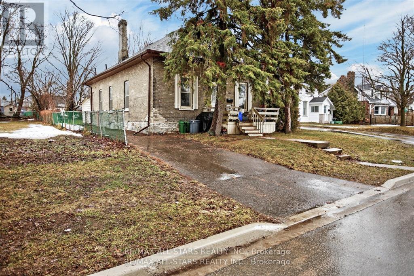
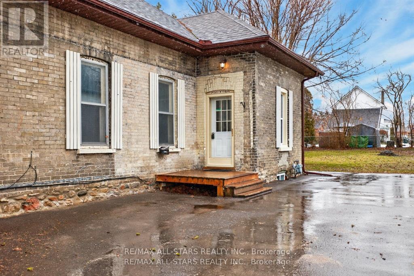
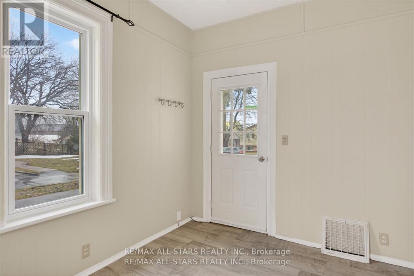
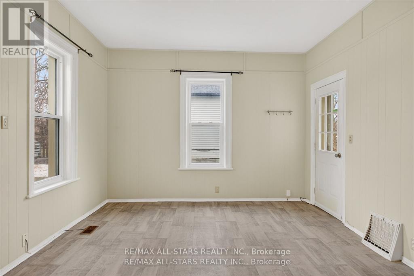
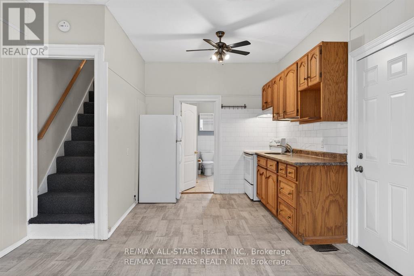
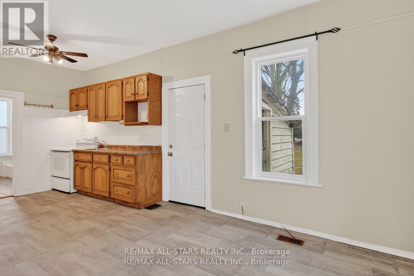
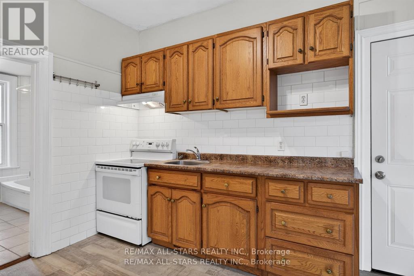
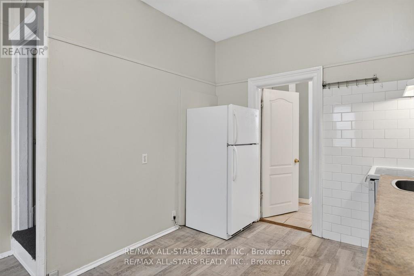
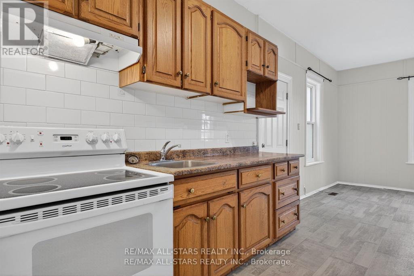
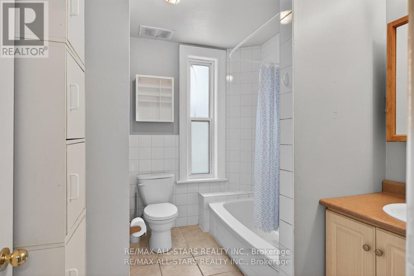
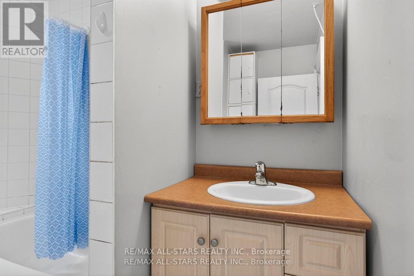
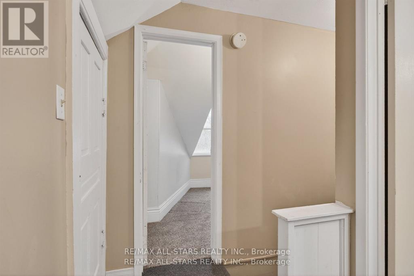
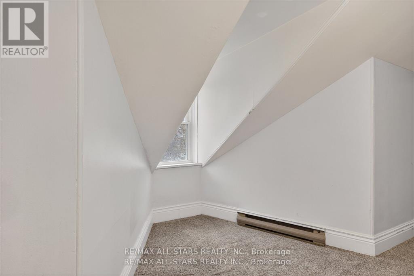
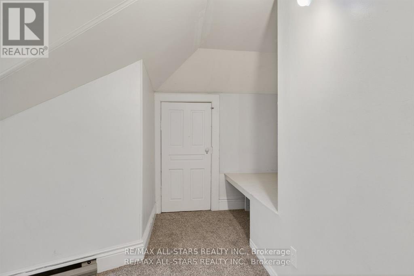
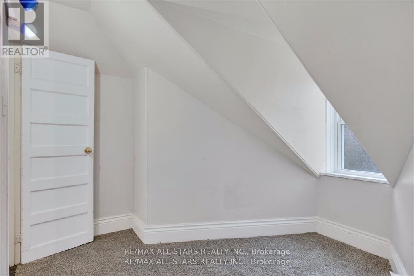
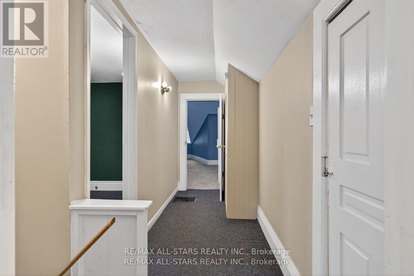
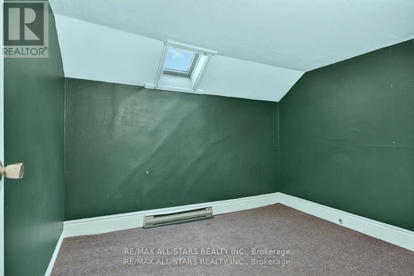
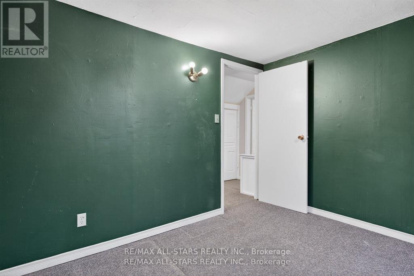
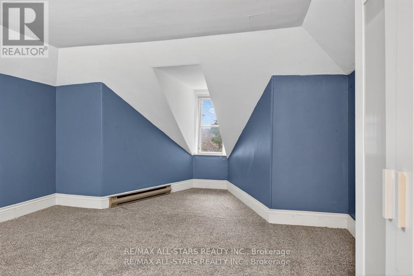
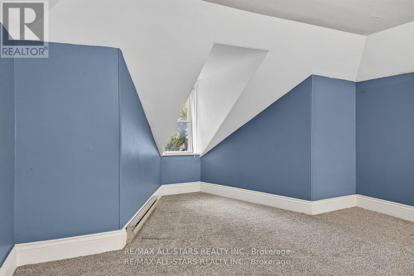
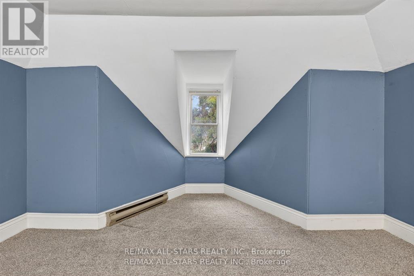
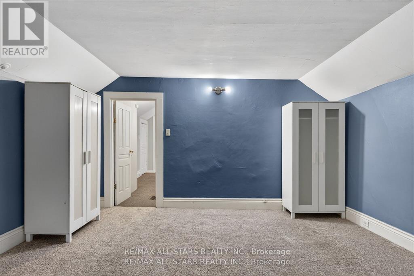
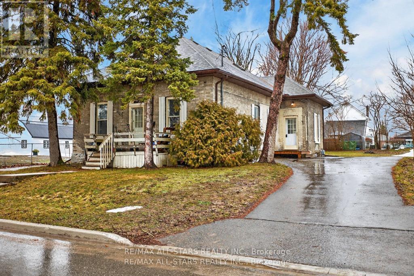
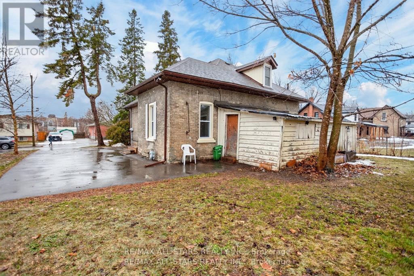
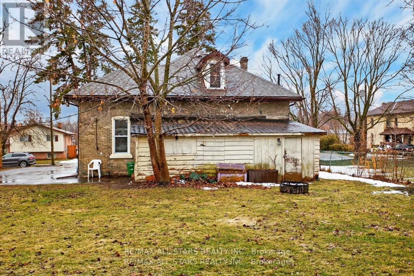
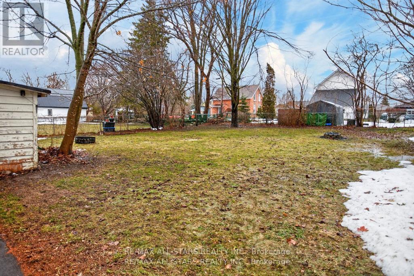
MOTIVATED SELLER!!! Solid Brick Duplex - FULLY TENANTED!! Ideal Investment Opportunity. CAP RATE APPROX 7% Well-maintained solid brick duplex offering an excellent opportunity for investors . Each spacious unit features three bedrooms, providing comfortable living space for tenants. The property sits on a large backyard, perfect for outdoor enjoyment, and each unit benefits from its own private driveway, providing convenient and independent parking. Recent updates include a new furnace, adding peace of mind for years to come. With its solid construction, functional layout, and strong investment potential, this duplex is a smart addition to any real estate portfolio. (id:39107)
Property Details
| MLS® Number | X13109610 |
| Property Type | Multi-family |
| Community Name | Lindsay |
| Features | Flat Site |
| Parking Space Total | 6 |
| Structure | Deck, Porch |
Building
| Bathroom Total | 2 |
| Bedrooms Above Ground | 3 |
| Bedrooms Below Ground | 3 |
| Bedrooms Total | 6 |
| Amenities | Separate Electricity Meters |
| Appliances | Water Heater, Stove, Refrigerator |
| Basement Development | Unfinished |
| Basement Type | N/a (unfinished) |
| Cooling Type | None |
| Exterior Finish | Brick |
| Foundation Type | Stone |
| Heating Fuel | Natural Gas |
| Heating Type | Forced Air |
| Stories Total | 2 |
| Size Interior | 1500 - 2000 Sqft |
| Type | Duplex |
| Utility Water | Municipal Water |
Parking
| No Garage |
Land
| Acreage | No |
| Fence Type | Partially Fenced |
| Sewer | Sanitary Sewer |
| Size Depth | 132 Ft |
| Size Frontage | 66 Ft |
| Size Irregular | 66 X 132 Ft |
| Size Total Text | 66 X 132 Ft|under 1/2 Acre |
| Zoning Description | R2 |
Rooms
| Level | Type | Length | Width | Dimensions |
|---|---|---|---|---|
| Second Level | Bedroom | 4.23 m | 3.83 m | 4.23 m x 3.83 m |
| Second Level | Bedroom 2 | 2.74 m | 3.28 m | 2.74 m x 3.28 m |
| Second Level | Primary Bedroom | 4.21 m | 5.45 m | 4.21 m x 5.45 m |
| Main Level | Living Room | 3.09 m | 3.61 m | 3.09 m x 3.61 m |
| Main Level | Primary Bedroom | 2.99 m | 2.97 m | 2.99 m x 2.97 m |
| Main Level | Bedroom | 2.99 m | 2.93 m | 2.99 m x 2.93 m |
| Main Level | Dining Room | 4.5 m | 2.36 m | 4.5 m x 2.36 m |
| Main Level | Kitchen | 4.5 m | 2.76 m | 4.5 m x 2.76 m |
| Main Level | Bedroom | 2.99 m | 2.72 m | 2.99 m x 2.72 m |
| Main Level | Bathroom | 2.79 m | 1.97 m | 2.79 m x 1.97 m |
| Main Level | Living Room | 3.99 m | 3.8 m | 3.99 m x 3.8 m |
| Main Level | Kitchen | 2.45 m | 2.83 m | 2.45 m x 2.83 m |
| Main Level | Bathroom | 2.81 m | 2.25 m | 2.81 m x 2.25 m |
Utilities
| Cable | Available |
| Electricity | Installed |
| Sewer | Installed |
https://www.realtor.ca/real-estate/29730710/36-caroline-street-kawartha-lakes-lindsay-lindsay
Interested?
Contact us for more information
214 Lindsay Street South
Lindsay, Ontario K9V 0A1
(705) 324-6153
(705) 324-3673

The trademarks REALTOR®, REALTORS®, and the REALTOR® logo are controlled by The Canadian Real Estate Association (CREA) and identify real estate professionals who are members of CREA. The trademarks MLS®, Multiple Listing Service® and the associated logos are owned by The Canadian Real Estate Association (CREA) and identify the quality of services provided by real estate professionals who are members of CREA. The trademark DDF® is owned by The Canadian Real Estate Association (CREA) and identifies CREA's Data Distribution Facility (DDF®)
June 22 2026 08:01:10
Durham Region Association of REALTORS®
RE/MAX All-Stars Realty Inc.