
1142 Cardiff Lake Road Highlands East (Cardiff Ward), Ontario K0L 3C0



$875,000
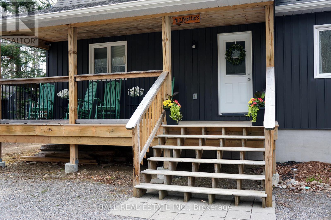
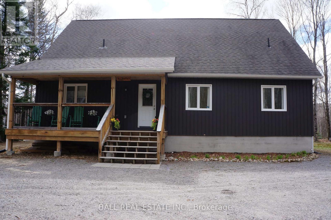
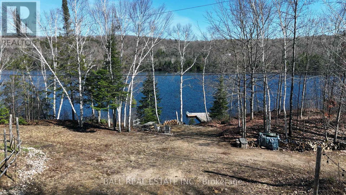
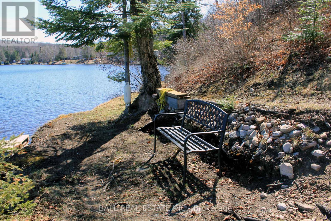
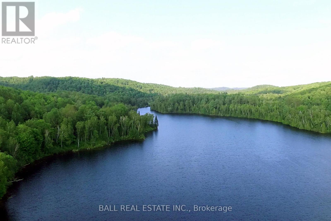
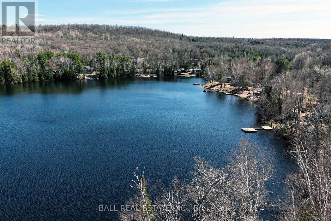
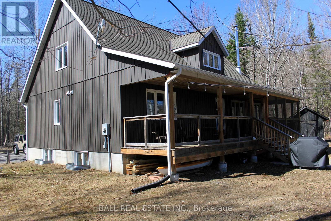
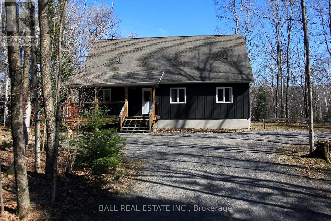
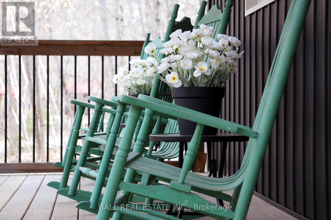
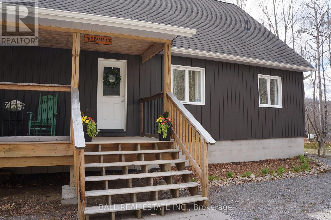
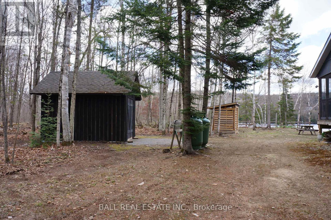
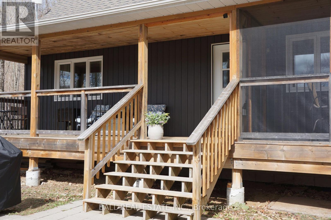
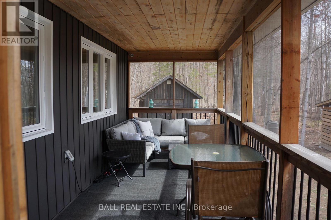
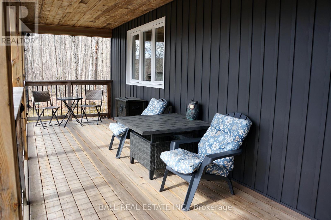
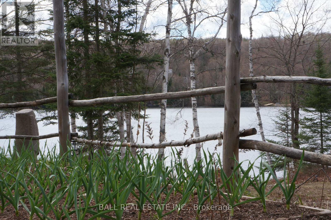
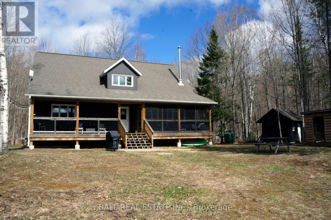
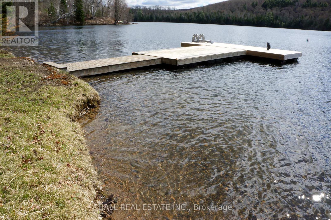
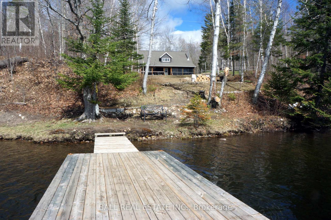
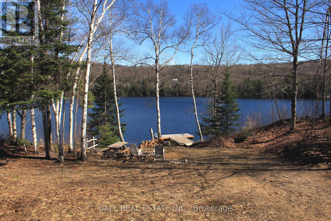
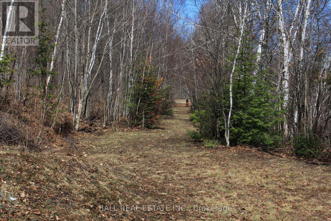
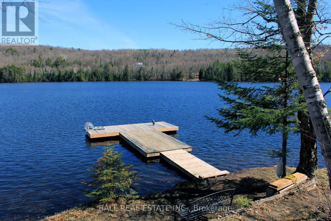
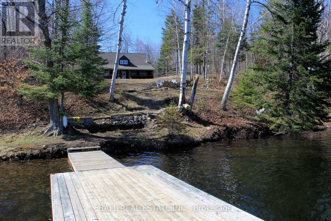
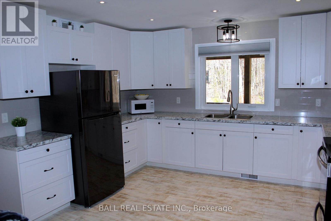
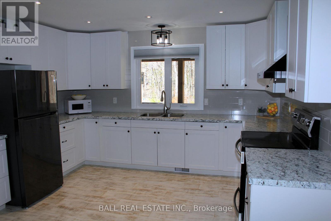
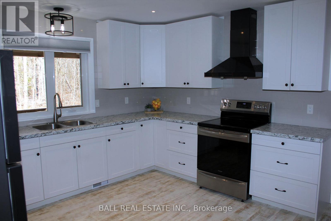
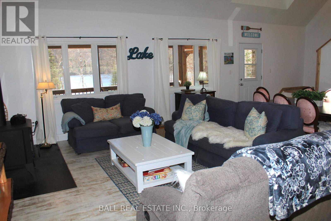
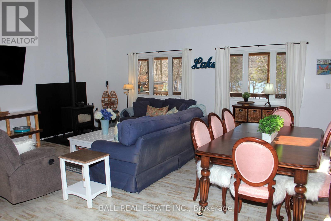
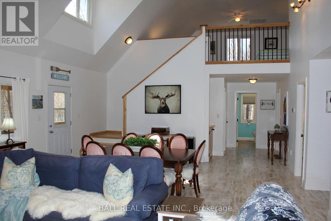
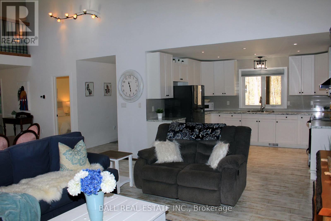
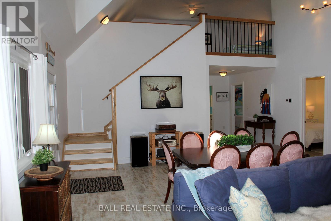
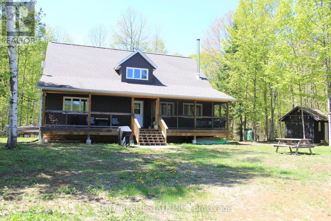
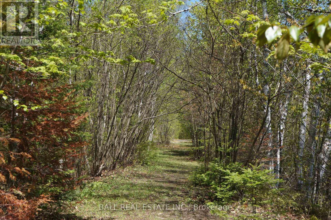
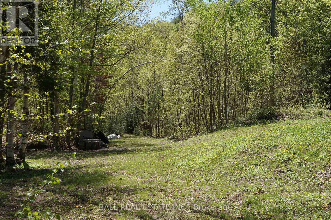
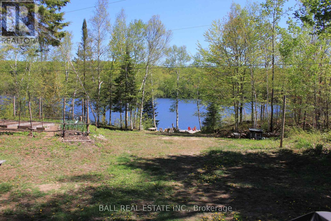
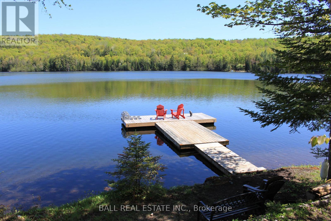
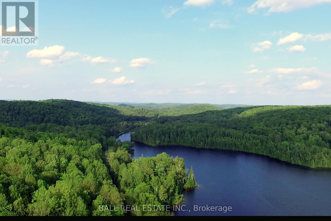
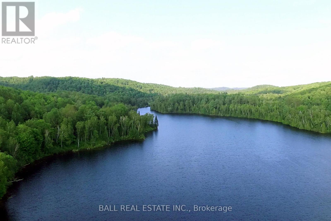
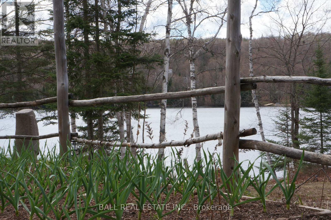
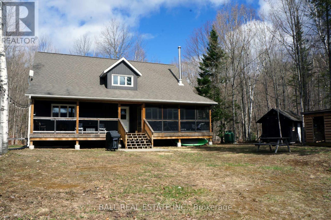
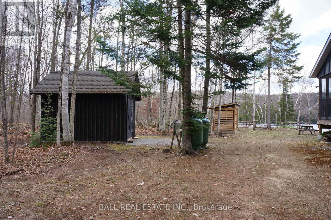
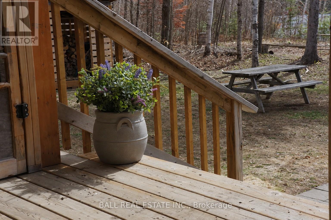
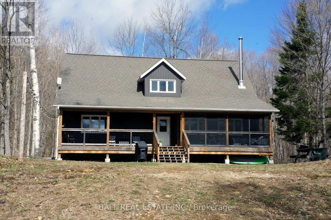
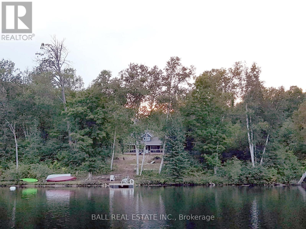
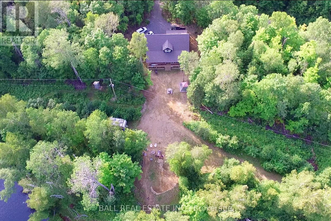
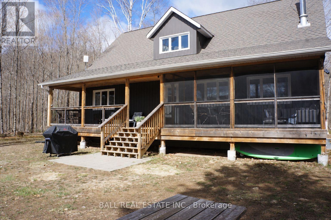
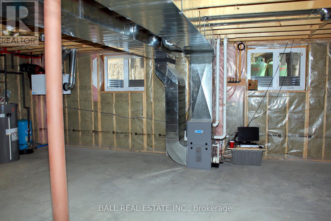
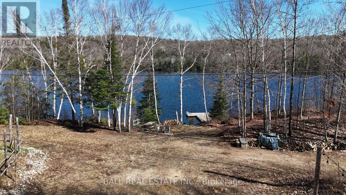
Where every season begins on the water. This exceptional four-season property offers an extraordinary 580 feet of private waterfront on 3.29 acres. This is a level lot with no hills to climb up or down. Making it easily accessible in all seasons. A municipally maintained year-round road, allowing you to enjoy this retreat in every season. Built in 2015, this beautifully crafted 3-bedroom bungaloft was designed with an open-concept kitchen and living area that creates the perfect gathering space, while the wood-burning stove adds warmth and ambiance on crisp autumn evenings and cozy winter nights. Large, soaring spaces and the approximately 300 sq. ft. upper loft that can act as a fourth sleeping area, home office, family room, games space or quiet reading retreat. The full 1,350 sq. ft. unfinished basement, with 8-foot ceilings and four large windows, offers tremendous potential for additional living, recreation or storage space. It's just waiting for your own creation and design. Step outside and experience the true magic of the property. The south-east-facing waterfront offers breathtaking sunrises, while the gently sloping sandy shoreline provides an inviting entry into the lake. The dock extends into deep, clear water, making it ideal for boating and enjoying the waterfront during the warmer months. Then comes autumn. The surrounding forest transforms into a spectacular display of colour. And when the snow arrives, this remarkable property becomes a winter playground. Snowmobile and ATV trails connect to hundreds of kilometres of groomed backcountry routes right outside your door, offering exceptional four-season recreation. The property is easily accessible, you're approximately 30 minutes from Bancroft and Haliburton for shopping, dining, services and amenities, with Wilberforce and Harcourt only 10 minutes away for groceries, gas and everyday necessities. Wilberforce also offers a community centre, skating rink, pickleball courts and curling rink. (id:39107)
Property Details
| MLS® Number | X13102936 |
| Property Type | Single Family |
| Community Name | Cardiff Ward |
| Community Features | Fishing, School Bus |
| Easement | Easement |
| Equipment Type | Propane Tank |
| Features | Cul-de-sac, Level Lot, Wooded Area, Irregular Lot Size, Sloping, Flat Site, Dry, Carpet Free |
| Parking Space Total | 6 |
| Rental Equipment Type | Propane Tank |
| Structure | Deck, Porch, Shed, Dock |
| View Type | View, Lake View, Direct Water View |
| Water Front Name | Cardiff Lake |
| Water Front Type | Waterfront On Lake |
Building
| Bathroom Total | 1 |
| Bedrooms Above Ground | 3 |
| Bedrooms Total | 3 |
| Age | 6 To 15 Years |
| Amenities | Fireplace(s) |
| Appliances | Water Heater, Dryer, Microwave, Stove, Washer, Refrigerator |
| Basement Development | Unfinished |
| Basement Type | N/a (unfinished) |
| Construction Style Attachment | Detached |
| Cooling Type | None, Air Exchanger |
| Exterior Finish | Vinyl Siding |
| Fireplace Present | Yes |
| Fireplace Total | 1 |
| Fireplace Type | Woodstove |
| Foundation Type | Block |
| Heating Fuel | Propane |
| Heating Type | Forced Air |
| Stories Total | 2 |
| Size Interior | 1500 - 2000 Sqft |
| Type | House |
| Utility Water | Drilled Well |
Parking
| No Garage |
Land
| Access Type | Public Road, Year-round Access, Private Docking |
| Acreage | Yes |
| Landscape Features | Landscaped |
| Sewer | Septic System |
| Size Depth | 222 Ft ,2 In |
| Size Frontage | 645 Ft |
| Size Irregular | 645 X 222.2 Ft |
| Size Total Text | 645 X 222.2 Ft|2 - 4.99 Acres |
| Surface Water | Lake/pond |
| Zoning Description | Ru |
Rooms
| Level | Type | Length | Width | Dimensions |
|---|---|---|---|---|
| Second Level | Loft | 5.96 m | 4 m | 5.96 m x 4 m |
| Ground Level | Kitchen | 3.94 m | 3.09 m | 3.94 m x 3.09 m |
| Ground Level | Sunroom | 6 m | 2.23 m | 6 m x 2.23 m |
| Ground Level | Living Room | 5.84 m | 4 m | 5.84 m x 4 m |
| Ground Level | Dining Room | 5.84 m | 4.2 m | 5.84 m x 4.2 m |
| Ground Level | Primary Bedroom | 4.05 m | 3.22 m | 4.05 m x 3.22 m |
| Ground Level | Bedroom | 3.52 m | 3 m | 3.52 m x 3 m |
| Ground Level | Bedroom 3 | 3.52 m | 3 m | 3.52 m x 3 m |
| Ground Level | Bathroom | 2.09 m | 1.66 m | 2.09 m x 1.66 m |
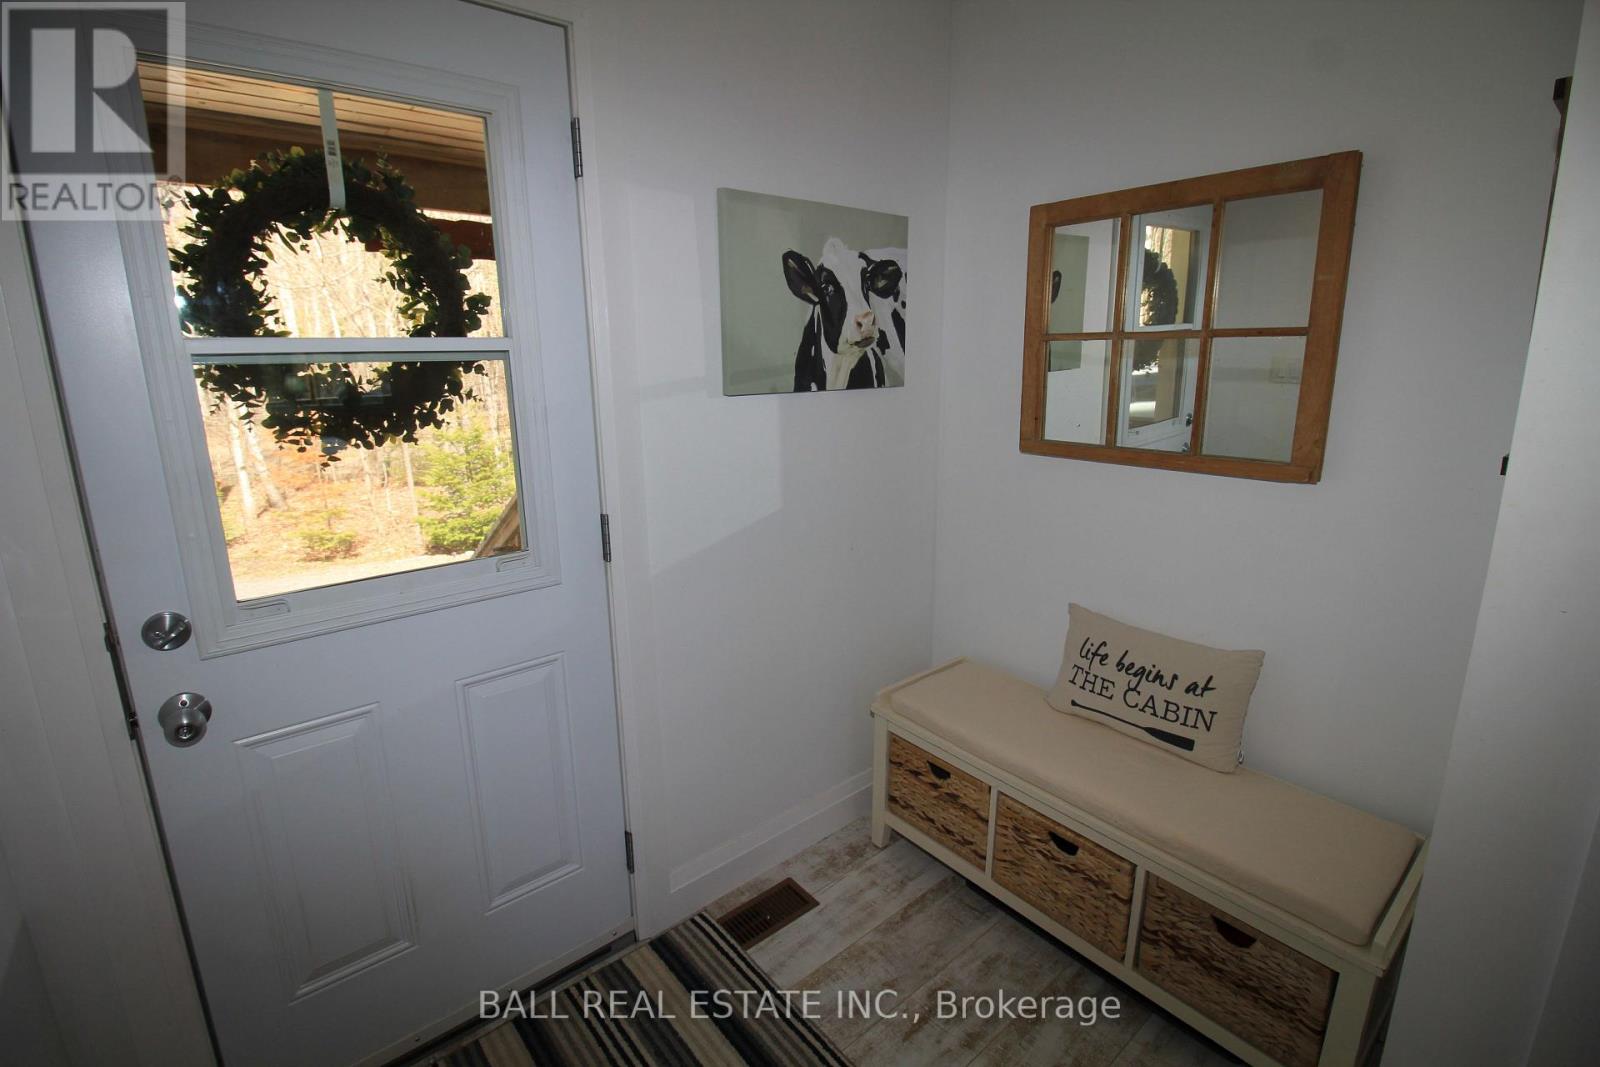
| Ground Level | Foyer | 3.05 m | 2.13 m | 3.05 m x 2.13 m |
| Ground Level | Other | 2.9 m | 2 m | 2.9 m x 2 m |
Utilities
| Electricity | Installed |
| Wireless | Available |
| Cable | Available |
Interested?
Contact us for more information

71 Hastings Street
Bancroft, Ontario K0L 1C0
(613) 332-2000
(705) 651-0212
https://www.ballrealestate.ca/
71 Hastings Street
Bancroft, Ontario K0L 1C0
(613) 332-2000
(705) 651-0212
https://www.ballrealestate.ca/

The trademarks REALTOR®, REALTORS®, and the REALTOR® logo are controlled by The Canadian Real Estate Association (CREA) and identify real estate professionals who are members of CREA. The trademarks MLS®, Multiple Listing Service® and the associated logos are owned by The Canadian Real Estate Association (CREA) and identify the quality of services provided by real estate professionals who are members of CREA. The trademark DDF® is owned by The Canadian Real Estate Association (CREA) and identifies CREA's Data Distribution Facility (DDF®)
September 18 2026 06:07:13
Durham Region Association of REALTORS®
Ball Real Estate Inc.