
19656 Loyalist Parkway Prince Edward County (Hillier Ward), Ontario K0K 1T0

$539,000
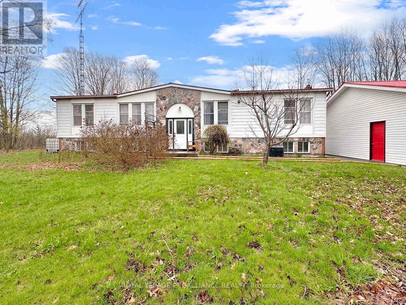
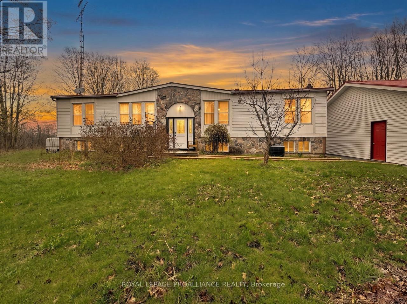
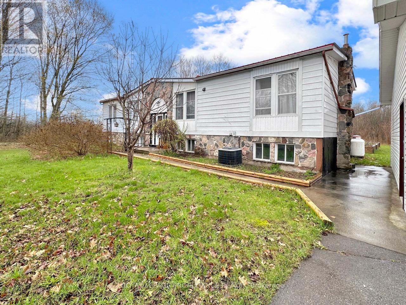
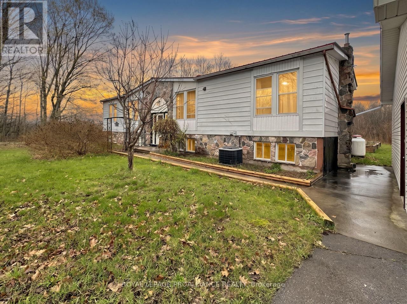
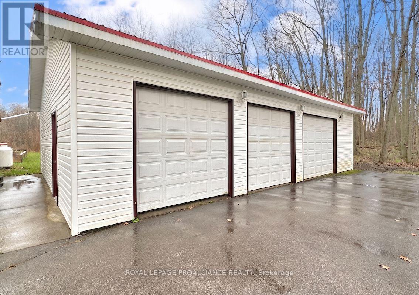
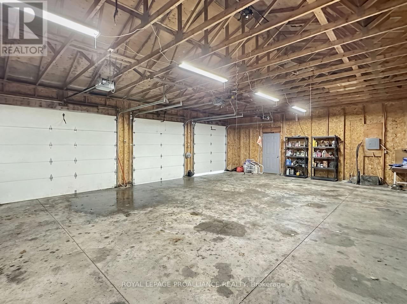
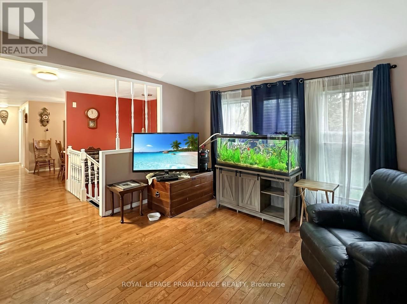
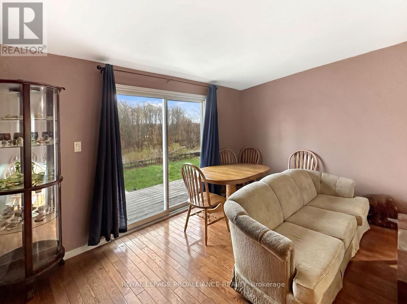
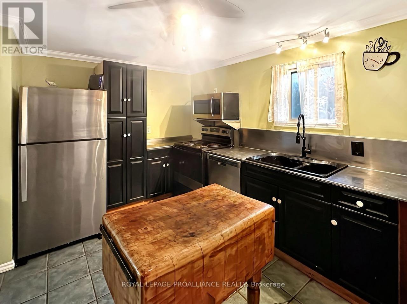
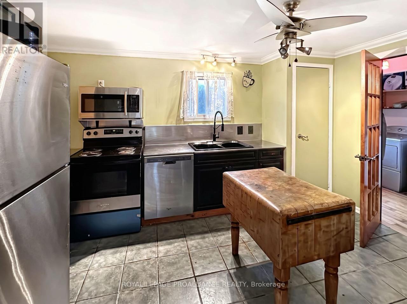
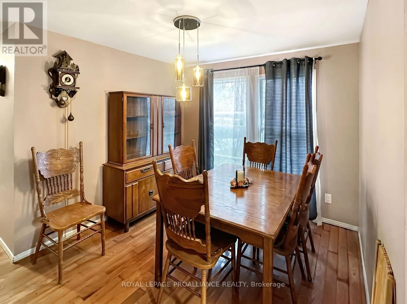
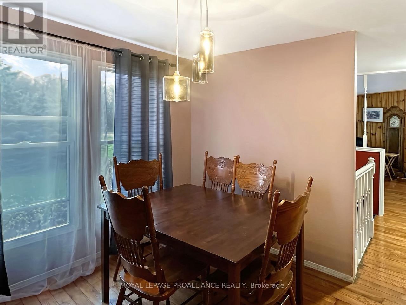
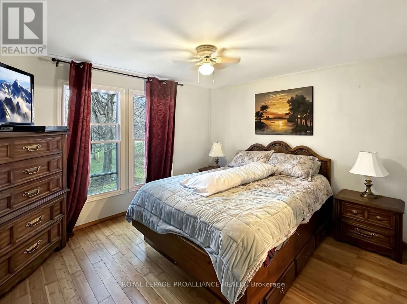
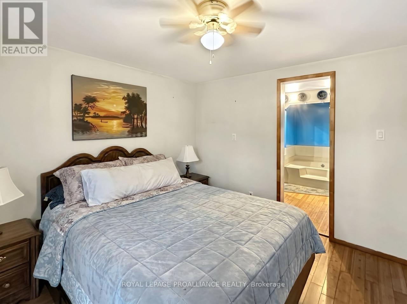
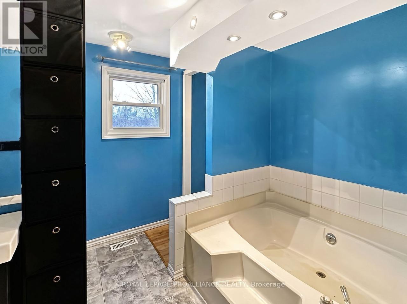
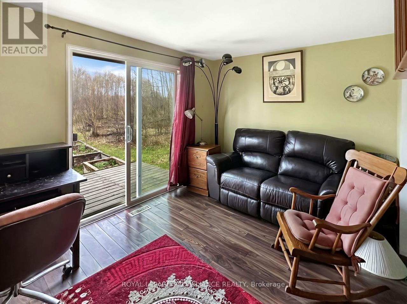
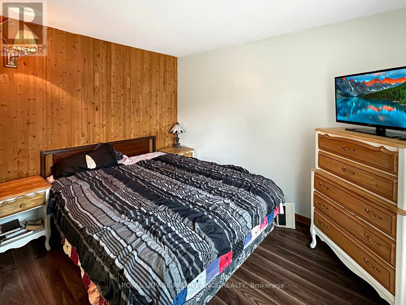
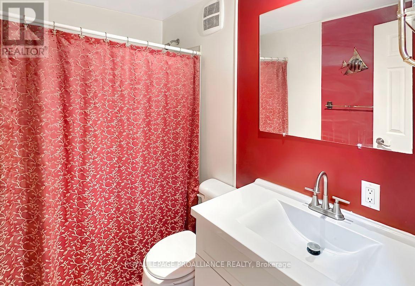
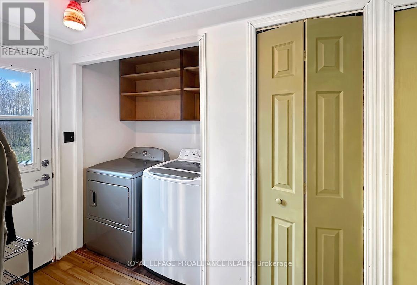
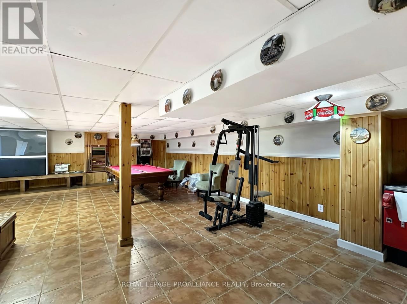
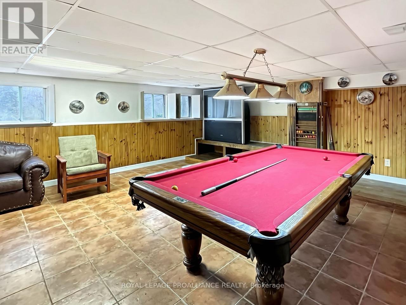
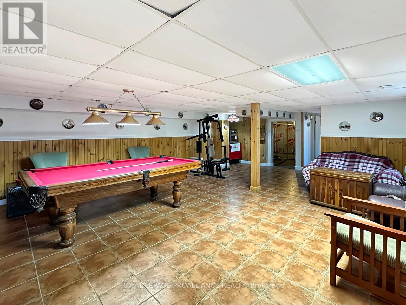
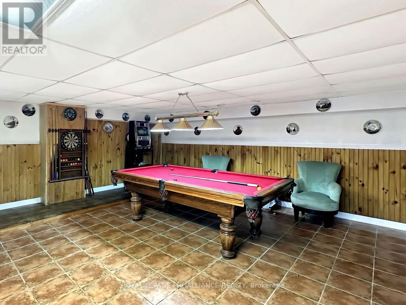
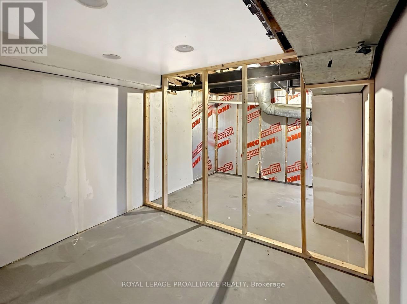
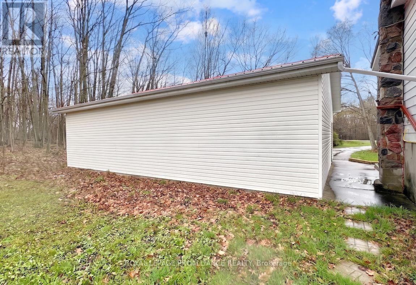
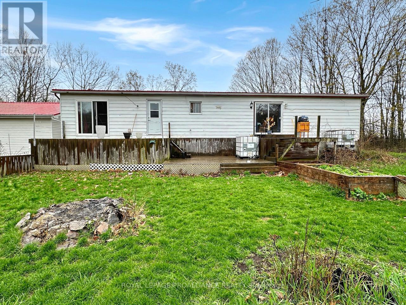
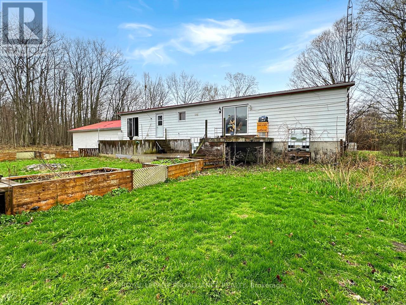
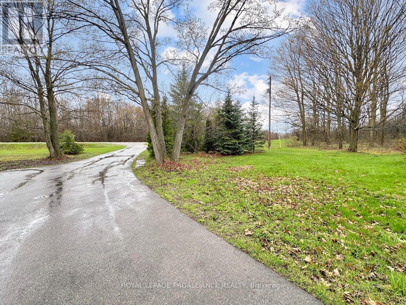
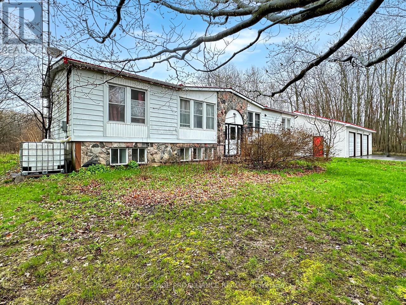
Set on just over 2 acres of private, treed land, this raised bungalow offers space, privacy, and potential. The main level features a large living room with access to the back deck, a kitchen with adjoining dining area, and convenient main floor laundry. There are three bedrooms on this level, including a primary suite with a walk-in closet and ensuite bathroom complete with a soaker tub, along with a separate 4-piece bathroom. The basement is partially finished and includes a spacious recreation room with additional space ready for customization. Outside, enjoy a large yard and expansive deck overlooking the property. Both the home and the detached 3.5-car garage are topped with durable metal roofs, adding long-term practicality to this rural setting. New septic being installed! (id:39107)
Property Details
| MLS® Number | X13064244 |
| Property Type | Single Family |
| Community Name | Hillier Ward |
| Equipment Type | Propane Tank |
| Features | Sump Pump |
| Parking Space Total | 9 |
| Rental Equipment Type | Propane Tank |
| Structure | Deck |
Building
| Bathroom Total | 2 |
| Bedrooms Above Ground | 3 |
| Bedrooms Total | 3 |
| Appliances | Water Treatment, Dishwasher, Dryer, Microwave, Stove, Washer, Refrigerator |
| Architectural Style | Raised Bungalow |
| Basement Development | Partially Finished |
| Basement Type | Full (partially Finished) |
| Construction Style Attachment | Detached |
| Cooling Type | Central Air Conditioning |
| Exterior Finish | Vinyl Siding, Stone |
| Foundation Type | Concrete |
| Heating Fuel | Propane |
| Heating Type | Forced Air |
| Stories Total | 1 |
| Size Interior | 1100 - 1500 Sqft |
| Type | House |
| Utility Water | Drilled Well, Cistern |
Parking
| Detached Garage | |
| Garage |
Land
| Acreage | Yes |
| Sewer | Septic System |
| Size Depth | 220 Ft |
| Size Frontage | 400 Ft |
| Size Irregular | 400 X 220 Ft |
| Size Total Text | 400 X 220 Ft|2 - 4.99 Acres |
| Zoning Description | Rr |
Rooms
| Level | Type | Length | Width | Dimensions |
|---|---|---|---|---|
| Basement | Recreational, Games Room | 10.54 m | 6.56 m | 10.54 m x 6.56 m |
| Main Level | Living Room | 4.08 m | 6.94 m | 4.08 m x 6.94 m |
| Main Level | Kitchen | 4.37 m | 3.47 m | 4.37 m x 3.47 m |
| Main Level | Dining Room | 3.18 m | 3.37 m | 3.18 m x 3.37 m |
| Main Level | Primary Bedroom | 3.97 m | 3.4 m | 3.97 m x 3.4 m |
| Main Level | Bathroom | 2.44 m | 3.34 m | 2.44 m x 3.34 m |
| Main Level | Bedroom 2 | 2.77 m | 3.6 m | 2.77 m x 3.6 m |
| Main Level | Bedroom 3 | 3.61 m | 3.41 m | 3.61 m x 3.41 m |
| Main Level | Bathroom | 1.54 m | 2.38 m | 1.54 m x 2.38 m |
| Main Level | Laundry Room | 2.1 m | 3.47 m | 2.1 m x 3.47 m |
Interested?
Contact us for more information

357 Front Street
Belleville, Ontario K8N 2Z9
(613) 966-6060
(613) 966-2904
www.discoverroyallepage.ca/

The trademarks REALTOR®, REALTORS®, and the REALTOR® logo are controlled by The Canadian Real Estate Association (CREA) and identify real estate professionals who are members of CREA. The trademarks MLS®, Multiple Listing Service® and the associated logos are owned by The Canadian Real Estate Association (CREA) and identify the quality of services provided by real estate professionals who are members of CREA. The trademark DDF® is owned by The Canadian Real Estate Association (CREA) and identifies CREA's Data Distribution Facility (DDF®)
July 17 2026 03:29:37
Durham Region Association of REALTORS®
Royal LePage Proalliance Realty